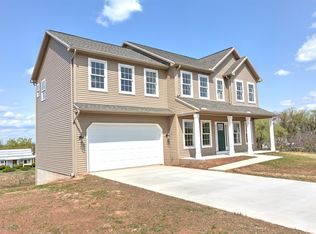
Nestled on a peaceful cul-de-sac, this charming home offers the perfect blend of comfort and elegance. Featuring a spacious yard, ideal for outdoor gatherings and play, this residence is a haven for relaxation and enjoyment. -Interior Highlights: Propane Fireplace French Doors separating dining room and formal living room Gourmet Kitchen with 42" Maple Cabinets and Breakfast Bar Stainless Steel Appliances and Wood Floors Powder Room with Pedestal Sink & Ceramic Tile Wood Floors in Foyer Second Floor Laundry and Vaulted Ceilings Blank Canvas Basement- To design however you choose! -Master Suite: Corner Soaking Tub, Ceramic Double Bowl Sink & 4 Feet Walk-in Shower -Exterior Amenities: Financed solar panels that power entire electrical system Expansive 12x12 Deck for Outdoor Entertaining Monobloc Plumbing System for Efficiency Exposed Walk-out Basement Tilt-in Windows for Easy Maintenance Schedule your viewing today! **SOLAR PANEL INFORMATION** Solar panels offer a sustainable and cost-effective solution for generating electricity for your home. Sunnova serves as the finance company, requiring a minimum credit score of 630 OR a $1000 security deposit to proceed with the transfer between seller and buyer. Trinity handles the installation process, ensuring that the solar panels are properly mounted and connected to your home's electrical system. Once installed, the solar panels begin generating electricity, with Met Ed serving as the electricity company. Between the months of March and November, daylight saving time allows the solar panels to accumulate enough energy to sustain you through the winter months. By April 2024, electric bills will be sustained at $10.60 for the hookup fee, in addition to a monthly financing payment of $133 (after a $52.00 credit per month, which is paid to the new buyer quarterly for $171.00). Buyer will also receive a rebate amount at the end of each year for unused energy, which currently is around $300 for the current owner. Balance of the loan is $38,000 for a term of 25 years. Overall, solar panels offer a reliable and eco-friendly way to power your home while potentially reducing your energy costs. Removal of solar panels was estimated at $6,000, which will also cause the new owner, the need to repair damage caused to the roof from the removal process.
Sold for $367,000
$367,000
60 Apple Orchard Ct, York Haven, PA 17370
3beds
2,286sqft
Single Family Residence
Built in 2010
0.4 Acres Lot
$411,700 Zestimate®
$161/sqft
$2,476 Estimated rent
Home value
$411,700
$391,000 - $432,000
$2,476/mo
Zestimate® history
Owner options
List your home for rent
$2,476/mo
Rent Zestimate®
Find your next renter with Zillow Rental Manager. Plus, with online applications, you can quickly screen prospective tenants – for free.
$2,476/mo
Rent Zestimate®
Refinance and save
$2,471/mo
Est. payment
Refinancing to a lower rate could help reduce your monthly payments and save thousands over the life of the loan.
$2,471/mo
Est. payment
Explore your selling options
Work with a Zillow partner agent
Leverage their expertise and Zillow's premium Showcase listings to get your home seen by more buyers.
Get startedList with your own agent
Get your home in front of millions of buyers by listing it on Zillow.
Learn how to do itSell it yourself
Take full control of how buyers see your home on Zillow by listing For Sale by Owner (FSBO).
List your homeWhat's special
Corner soaking tubSpacious yardPedestal sinkCeramic double bowl sinkMaster suitePropane fireplace french doorsCeramic tile wood floors
Zillow last checked:
Listing updated:
Listed by:
Bailey Quinn 717-716-4056,
Keller Williams Elite
Bought with:
stephen Gebhardt, RS365804
Lawyers Realty, LLC
Source: Bright MLS,MLS#: PAYK2055340
Facts & features
Interior
Bedrooms & bathrooms
- Bedrooms: 3
- Bathrooms: 3
- Full bathrooms: 2
- 1/2 bathrooms: 1
- Main level bathrooms: 1
Rooms
- Room types: Dining Room, Primary Bedroom, Bedroom 2, Bedroom 3, Bedroom 4, Bedroom 5, Kitchen, Den, Laundry, Other, Storage Room
Basement
- Area: 0
Heating
- Heat Pump, Electric
Cooling
- Central Air, Electric
Appliances
- Included: Microwave, Dishwasher, Disposal, Oven/Range - Electric, Electric Water Heater
- Laundry: Laundry Room
Features
- Breakfast Area, Dining Area, Formal/Separate Dining Room
- Basement: Full
- Number of fireplaces: 1
- Fireplace features: Gas/Propane
Interior area
- Total structure area: 2,286
- Total interior livable area: 2,286 sqft
- Finished area above ground: 2,286
- Finished area below ground: 0
Property
Parking
- Total spaces: 2
- Parking features: Garage Door Opener, Attached
- Attached garage spaces: 2
Accessibility
- Accessibility features: None
Features
- Levels: Two
- Stories: 2
- Patio & porch: Deck, Porch
- Exterior features: Lighting
- Pool features: None
Lot
- Size: 0.4 Acres
Details
- Additional structures: Above Grade, Below Grade
- Parcel number: 390003400090000000
- Zoning: RESIDENTIAL
- Special conditions: Standard
Construction
Type & style
- Home type: SingleFamily
- Architectural style: Colonial
- Property subtype: Single Family Residence
Materials
- Stone, Vinyl Siding, Stick Built
- Foundation: Permanent
- Roof: Asbestos Shingle
Condition
- New construction: No
- Year built: 2010
Utilities & green energy
- Electric: 220 Volts
- Sewer: Public Sewer
- Water: Public
Community & HOA
Community
- Security: Smoke Detector(s)
- Subdivision: Apple Orchard
HOA
- Has HOA: No
Location
- Region: York Haven
- Municipality: NEWBERRY TWP
Financial & listing details
- Price per square foot: $161/sqft
- Tax assessed value: $216,130
- Annual tax amount: $5,498
- Date on market: 1/30/2024
- Listing agreement: Exclusive Right To Sell
- Listing terms: Conventional,VA Loan,FHA,Cash,Contract
- Inclusions: Refrigerator, Stove, Dishwasher, Microwave, Washer And Dryer
- Ownership: Fee Simple
Price history
| Date | Event | Price |
|---|---|---|
| 3/29/2024 | Sold | $367,000+4.9%$161/sqft |
Source:  Bright MLS #PAYK2055340 Report a problem Bright MLS #PAYK2055340 Report a problem | ||
| 2/11/2024 | Pending sale | $350,000$153/sqft |
Source: Bright MLS #PAYK2055340 Report a problem | ||
| 1/30/2024 | Listed for sale | $350,000+48.3%$153/sqft |
Source: Bright MLS #PAYK2055340 Report a problem | ||
| 7/22/2011 | Sold | $236,000+424.4%$103/sqft |
Source: Public Record Report a problem | ||
| 6/28/2010 | Sold | $45,000$20/sqft |
Source: Public Record Report a problem | ||
| 3/26/2010 | Sold | $45,000$20/sqft |
Source: Public Record Report a problem | ||
Public tax history
| Year | Property taxes | Tax assessment |
|---|---|---|
| 2025 | $5,987 +6% | $216,130 |
| 2024 | $5,650 +1.9% | $216,130 |
| 2023 | $5,542 +8.8% | $216,130 |
| 2022 | $5,093 -0.5% | $216,130 |
| 2021 | $5,119 +3% | $216,130 |
| 2020 | $4,969 +2.6% | $216,130 |
| 2019 | $4,842 +0.8% | $216,130 |
| 2018 | $4,803 +206.5% | $216,130 |
| 2017 | $1,567 | $216,130 |
| 2016 | -- | $216,130 |
| 2015 | -- | $216,130 |
| 2014 | -- | $216,130 |
| 2013 | -- | $216,130 |
| 2012 | -- | $216,130 +749.9% |
| 2011 | -- | $25,430 |
| 2010 | -- | $25,430 |
Find assessor info on the county website
Neighborhood: 17370
Nearby homes
- $428,0004 bd2 ba2.3k sqft50 Apple Orchard Ct, York Haven, PA 17370Off Market
- $239,6003 bd1 ba1.1k sqft1890 York Haven Rd, York Haven, PA 17370Off Market
- $453,1004 bd3 ba2.5k sqft30 Apple Orchard Ct, York Haven, PA 17370Off Market
- $257,0003 bd1 ba1.2k sqft1835 York Haven Rd, York Haven, PA 17370Sold
- $522,9004 bd3 ba15k sqft40 Apple Orchard Ct, York Haven, PA 17370Off Market
- $418,0003 bd3 ba2.3k sqft35 Apple Orchard Ct, York Haven, PA 17370Off Market
- $25,090-- bd-- ba11k sqft35 Apple Orchard Ct, York Haven, PA 17370Off Market
- $295,500-- bd-- ba3.7k sqft30 Apple Orchard Ct, York Haven, PA 17370Off Market
Nearby schools
GreatSchools rating
- 10/10Red Mill El SchoolGrades: K-4Distance: 2 mi
- 7/10Crossroads Middle SchoolGrades: 7-8Distance: 5 mi
- 7/10Red Land Senior High SchoolGrades: 9-12Distance: 5 mi
Schools provided by the listing agent
- Elementary: Red Mill
- Middle: Crossroads
- High: Red Land Senior
- District: West Shore
Source: Bright MLS. This data may not be complete. We recommend contacting the local school district to confirm school assignments for this home.


Get pre-qualified for a loan
At Zillow Home Loans, we can pre-qualify you in as little as 5 minutes with no impact to your credit score.An equal housing lender. NMLS #10287.
Sell for more on Zillow
Get a Zillow Showcase℠ listing at no additional cost and you could sell for .
$411,700
2% more
+$8,234
With Zillow Showcase(estimated)
$419,934
- Pennsylvania
- York County
- York Haven
- 17370
- 60 Apple Orchard Ct
Nearby cities
Nearby zip codes
Other York Haven Topics
