Skip main navigation
Sold for $850,000
  • $850,000

    60 Arden Lane, Stamford, CT 06905

    3beds
    1,231sqft
    Single Family Residence
    Built in 1955
    0.75 Acres Lot
    $850,300 Zestimate®
    $690/sqft
    $3,997 Estimated rent

    Home value

    $850,300

    $774,000 - $935,000

    $3,997/mo

    Zestimate® history
    Loading
    Loading...

    Owner options

    List your home for rent

    $3,997/mo

    Rent Zestimate®

    Find your next renter with Zillow Rental Manager. Plus, with online applications, you can quickly screen prospective tenants – for free.

    Learn more

    $3,997/mo

    Rent Zestimate®

    Refinance and save

    $4,791/mo

    Est. payment

    Refinancing to a lower rate could help reduce your monthly payments and save thousands over the life of the loan.

    See today's rates

    $4,791/mo

    Est. payment

    Explore your selling options

    Work with a Zillow partner agent

    Leverage their expertise and Zillow's premium Showcase listings to get your home seen by more buyers.

    Get started

    List with your own agent

    Get your home in front of millions of buyers by listing it on Zillow.

    Learn how to do it

    Sell it yourself

    Take full control of how buyers see your home on Zillow by listing For Sale by Owner (FSBO).

    List your home

    What's special

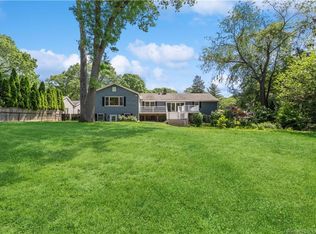
    Welcome to this sun-drenched 3-bedroom, 2-bathroom ranch, perfectly situated on a quiet, highly desirable cul-de-sac in the heart of Mid-Ridges. Offering the perfect blend of suburban tranquility and everyday convenience-located just 5 minutes from the Merritt Parkway and less than 20 minutes to the Stamford train station and I-95. Step inside to an open and inviting floor plan bathed in beautiful natural light. The spacious living room and dining area flow seamlessly, creating an ideal setup for daily living and hosting guests. The bright eat-in kitchen features direct access to a private brick-paver patio, which effortlessly connects to a larger back patio, making indoor-outdoor entertaining a breeze. Down the hall, the primary suite serves as a peaceful retreat complete with double closets and its own en-suite bath. Two additional generously sized bedrooms and a second full hallway bath complete the main level. The living space extends to the finished lower level, featuring two distinct rooms: a second living room and a versatile space ideal for a home office or gym. This level also includes dedicated laundry, a spacious storage room, and direct access inside to your 1-car garage. Outside, enjoy your own sanctuary on an oversized, private .75-acre lot framed by lush greenery and beautiful landscaping, offering endless room to relax or play. *Square footage listed does not include finished lower level.

    Zillow last checked:

    Listing updated:

    Listed by:

    Mackenzie Curtin (203)612-0089,

    William Pitt Sotheby's Int'l 203-968-1500,

    Kerri Heffernan-Curtin 203-219-1123,

    William Pitt Sotheby's Int'l

    Bought with:

    Stephen Lasko, REB.0791690

    Compass Connecticut, LLC

    Source: Smart MLS,MLS#: 24192701MLS Logo

    Facts & features

    Interior

    Bedrooms & bathrooms
    • Bedrooms: 3
    • Bathrooms: 2
    • Full bathrooms: 2
    Primary bedroom
    • Level: Main
    Bedroom
    • Level: Main
    Bedroom
    • Level: Main
    Dining room
    • Level: Main
    Living room
    • Level: Main
    Heating
    • Forced Air, Oil
    Cooling
    • Central Air
    Appliances
    • Included: Microwave, Refrigerator, Dishwasher, Washer, Dryer, Water Heater
    Features
    • Basement: Full,Heated,Storage Space,Garage Access,Partially Finished,Walk-Out Access,Liveable Space
    • Attic: Access Via Hatch
    • Number of fireplaces: 1
    Interior area
    • Total structure area: 1,231
    • Total interior livable area: 1,231 sqft
    • Finished area above ground: 1,231

    Property

    Parking
    • Total spaces: 1
    • Parking features: Attached
    • Attached garage spaces: 1
    Features
    • Patio & porch: Patio
    • Exterior features: Garden
    Lot
    • Size: 0.75 Acres
    • Features: Level
    Details
    • Parcel number: 313451
    • Zoning: R20

    Construction

    Type & style
    • Home type: SingleFamily
    • Architectural style: Ranch
    • Property subtype: Single Family Residence
    Materials
    • Shingle Siding
    • Foundation: Concrete Perimeter
    • Roof: Asphalt
    Condition
    • New construction: No
    • Year built: 1955

    Utilities & green energy

    • Sewer: Public Sewer
    • Water: Public

    Community & HOA

    Community
    • Features: Park, Near Public Transport, Shopping/Mall
    • Subdivision: Mid-Ridges
    HOA
    • Has HOA: No
    Location
    • Region: Stamford

    Financial & listing details

    • Price per square foot: $690/sqft
    • Tax assessed value: $405,940
    • Annual tax amount: $9,605
    • Date on market: 7/20/2026

    Price history

    DateEventPrice
    8/28/2026Sold$850,000+17.2%$690/sqft
    Source: Smart MLS #24192701 Report a problem
    8/11/2026Pending sale$725,000$589/sqft
    Source: Smart MLS #24192701 Report a problem
    7/24/2026Listed for sale$725,000$589/sqft
    Source: Smart MLS #24192701 Report a problem

    Public tax history

    YearProperty taxesTax assessment
    2025$9,637 +2.6%$405,940
    2024$9,393 -6.9%$405,940
    2023$10,092 +19%$405,940 +28%
    2022$8,479 +1.1%$317,080
    2021$8,387 +2.6%$317,080
    2020$8,171 $317,080
    2019$8,171 +3.8%$317,080
    2018$7,870 +3%$317,080 +7.9%
    2017$7,643 +2.9%$293,970
    2016$7,429 $293,970
    Find assessor info on the county website

    Neighborhood: Turn of River

    Nearby schools

    GreatSchools rating
    Sell for more on Zillow
    Get a Zillow Showcase℠ listing at no additional cost and you could sell for .
    $850,300
    2% more
    +$17,006
    With Zillow Showcase(estimated)
    $867,306
    Sell for more on Zillow
    Get a Zillow Showcase℠ listing at no additional cost and you could sell for .
    $850,300
    2% more
    +$17,006
    With Zillow Showcase(estimated)
    $867,306