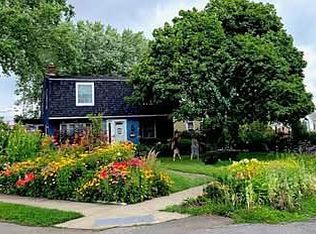
Meticulously updated & completely move-in ready! Welcome to this charming 3-bedroom, 1-bath Cape Cod home w/ a dormer, situated in the highly desirable Maryvale School District! The inviting first floor features beautiful original hardwood flooring in the two spacious downstairs bedrooms, complete w/ ample closet space throughout. Cooking is a breeze in the updated kitchen, which features a 4-year-old gas oven and flows seamlessly into a heated 3-season room perfect for morning coffee or evening relaxation. Upstairs, discover a private third bedroom with plenty of storage. Major mechanical updates offer ultimate peace of mind, including a 4-year-old furnace, a four-year-old hot water tank, newer gutters, and high-quality Ivylea Construction double-hung windows & newer perennial landscaping. The full basement boasts extra storage, and the washer/dryer is included! Step outside to your oversized, fully fenced backyard oasis featuring a patio & a 1-year-old Rubbermaid storage shed. You'll love the unbeatable location just minutes from Route 33, the I-90 Thruway, the Buffalo Niagara International Airport & within walking distance to Danny's Restaurant! Showings begin immediately!
Pending
Price cut: $10.1K (6/29)
$209,900
60 Arthur St, Cheektowaga, NY 14225
3beds
1,116sqft
Single Family Residence
Built in 1948
7,405 Square Feet Lot
$-- Zestimate®
$188/sqft
$-- HOA
What's special
Two spacious downstairs bedroomsInviting first floorAmple closet space throughoutUpdated kitchenBeautiful original hardwood flooring
- 15 days |
- 2,894 |
- 228 |
Zillow last checked:
Listing updated:
Listed by:
HUNT Real Estate Corporation 716-675-4868,
Khristin Nowaczyk 716-984-2890
Source: NYSAMLSs,MLS#: B1691472
Originating MLS: Buffalo
Facts & features
Interior
Bedrooms & bathrooms
- Bedrooms: 3
- Bathrooms: 1
- Full bathrooms: 1
- Main level bathrooms: 1
- Main level bedrooms: 2
Bedroom 1
- Level: First
- Dimensions: 13.00 x 10.00
Bedroom 2
- Level: First
- Dimensions: 10.00 x 10.00
Bedroom 3
- Level: Second
- Dimensions: 16.00 x 14.00
Kitchen
- Level: First
- Dimensions: 14.00 x 10.00
Living room
- Level: First
- Dimensions: 17.00 x 12.00
Other
- Level: First
- Dimensions: 14.00 x 15.00
Heating
- Ductless, Gas, Forced Air
Cooling
- Ductless
Appliances
- Included: Appliances Negotiable, Gas Water Heater
- Laundry: In Basement
Features
- Eat-in Kitchen, Separate/Formal Living Room, Bedroom on Main Level, Programmable Thermostat
- Flooring: Hardwood, Laminate, Tile, Varies, Vinyl
- Windows: Thermal Windows
- Basement: Full,Sump Pump
- Has fireplace: No
Interior area
- Total structure area: 1,116
- Total interior livable area: 1,116 sqft
Property
Parking
- Total spaces: 1.5
- Parking features: Attached, Garage
- Attached garage spaces: 1.5
Features
- Patio & porch: Covered, Porch
- Exterior features: Blacktop Driveway, Concrete Driveway, Fully Fenced
- Fencing: Full
Lot
- Size: 7,405 Square Feet
- Dimensions: 50 x 145
- Features: Near Public Transit, Rectangular, Rectangular Lot, Residential Lot
Details
- Additional structures: Shed(s), Storage
- Parcel number: 1430890911600004007000
- Special conditions: Standard
Construction
Type & style
- Home type: SingleFamily
- Architectural style: Cape Cod,Two Story
- Property subtype: Single Family Residence
Materials
- Vinyl Siding, Copper Plumbing
- Foundation: Poured
- Roof: Asphalt,Shingle
Condition
- Resale
- Year built: 1948
Utilities & green energy
- Electric: Circuit Breakers
- Sewer: Connected
- Water: Connected, Public
- Utilities for property: High Speed Internet Available, Sewer Connected, Water Connected
Community & HOA
Location
- Region: Cheektowaga
Financial & listing details
- Price per square foot: $188/sqft
- Tax assessed value: $149,000
- Annual tax amount: $4,857
- Date on market: 6/22/2026
- Cumulative days on market: 13 days
- Listing terms: Cash,Conventional,FHA,VA Loan
Estimated market value
Not available
Estimated sales range
Not available
$2,064/mo
Price history
| Date | Event | Price |
|---|---|---|
| 7/6/2026 | Pending sale | $209,900$188/sqft |
Source: | ||
| 6/29/2026 | Price change | $209,900-4.6%$188/sqft |
Source: | ||
| 6/22/2026 | Listed for sale | $219,999+254.8%$197/sqft |
Source: | ||
| 12/17/2015 | Sold | $62,000-22%$56/sqft |
Source: | ||
| 9/25/2015 | Pending sale | $79,500$71/sqft |
Source: Hunt Real Estate ERA #b483582 Report a problem | ||
| 8/24/2015 | Listed for sale | $79,500$71/sqft |
Source: Hunt Real Estate ERA #B483582 Report a problem | ||
Public tax history
| Year | Property taxes | Tax assessment |
|---|---|---|
| 2025 | -- | $149,000 |
| 2024 | -- | $149,000 |
| 2023 | -- | $149,000 |
| 2022 | -- | $149,000 +12% |
| 2021 | -- | $133,000 +84% |
| 2020 | -- | $72,300 |
| 2019 | -- | $72,300 |
| 2018 | -- | $72,300 |
| 2017 | $2,854 +150.7% | $72,300 -7.2% |
| 2016 | $1,138 | $77,900 |
| 2015 | -- | $77,900 |
| 2014 | -- | $77,900 +61.3% |
| 2013 | -- | $48,300 |
| 2012 | -- | $48,300 |
| 2011 | -- | $48,300 +19% |
| 2010 | -- | $40,600 |
| 2009 | -- | $40,600 -13.2% |
| 2008 | -- | $46,800 |
| 2007 | -- | $46,800 |
| 2006 | -- | $46,800 |
| 2005 | -- | $46,800 |
| 2004 | -- | $46,800 |
| 2003 | -- | $46,800 +10.6% |
| 2002 | -- | $42,300 |
| 2001 | -- | $42,300 |
| 2000 | -- | $42,300 |
Find assessor info on the county website
Monthly payment
Estimated monthly payment$1,822
All calculations are estimates and provided by Zillow, Inc. for informational purposes only. Actual amounts may vary.
HOA fees may include property taxes on listings classified as Co-Ops. Contact the listing agent and/or owner for fee details.
Mortgage interest rates are dependent on a number of factors, including credit score, down payment, and repayment length. Interest rate data provided by Zillow Group Marketplace, Inc. as of 1/1/1970 from various mortgage lenders with which we have lead or other similar arrangements; the Estimated Payment is an average of those rates.
See how much you could borrow to make a competitive offer.
Climate risks
Neighborhood: 14225
Nearby schools
GreatSchools rating
- NAMaryvale Primary SchoolGrades: PK-2Distance: 0.4 mi
- 5/10Maryvale Middle SchoolGrades: 6-8Distance: 0.4 mi
- 5/10Maryvale High SchoolGrades: 9-12Distance: 0.4 mi
Schools provided by the listing agent
- District: Maryvale
Source: NYSAMLSs. This data may not be complete. We recommend contacting the local school district to confirm school assignments for this home.
A local agent can set up tours, give advice and negotiate with sellers.
- New York
- Erie County
- Buffalo
- 14225
- 60 Arthur St