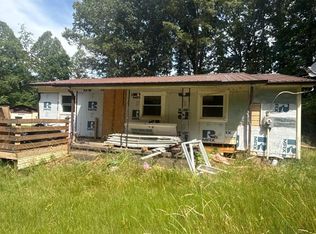
Great starter property. Three dwellings on property with 3 septics and 1 well. An old farm home to the back of the property with power lines run to it. A single wide at the middle of the property. There is a tenant in the single wide trailer who pays $200 a month. The Tenant retains a Lifetime Occupancy Rights on the single wide trailer. There is also a doublewide to the front of the property. Please do not enter any of the properties.
For sale
Price cut: $1K (7/7)
$87,900
60 Ash Grove Ln, Bassett, VA 24055
2beds
840sqft
Manufactured Home
Built in 1900
2.5 Acres Lot
$-- Zestimate®
$105/sqft
$-- HOA
What's special
- 100 days |
- 399 |
- 7 |
Zillow last checked:
Listing updated:
Listed by:
TIM CARTER 540-819-1174,
WAINWRIGHT & CO., REALTORS(r) 540-387-5800
Source: RVAR,MLS#: 926444
Facts & features
Interior
Bedrooms & bathrooms
- Bedrooms: 2
- Bathrooms: 1
- Full bathrooms: 1
Heating
- Forced Air Oil
Cooling
- Window Unit(s)
Features
- Flooring: Laminate
- Has basement: No
- Has fireplace: No
Interior area
- Total structure area: 840
- Total interior livable area: 840 sqft
- Finished area above ground: 840
Property
Parking
- Parking features: Detached Carport
- Has carport: Yes
Features
- Levels: One
- Stories: 1
Lot
- Size: 2.5 Acres
- Features: Cleared
Details
- Parcel number: 1180003800
Construction
Type & style
- Home type: MobileManufactured
- Property subtype: Manufactured Home
Condition
- Completed
- Year built: 1900
Utilities & green energy
- Electric: 0 Phase
- Water: Shared Well
Community & HOA
Community
- Subdivision: Bassett
HOA
- Has HOA: No
Location
- Region: Bassett
Financial & listing details
- Price per square foot: $105/sqft
- Annual tax amount: $157
- Date on market: 4/12/2026

Tim Carter
(540) 819-1174
By pressing Contact Agent, you agree that the real estate professional identified above may call/text you about your search, which may involve use of automated means and pre-recorded/artificial voices. You don't need to consent as a condition of buying any property, goods, or services. Message/data rates may apply. You also agree to our Terms of Use. Zillow does not endorse any real estate professionals. We may share information about your recent and future site activity with your agent to help them understand what you're looking for in a home.
Estimated market value
Not available
Estimated sales range
Not available
Not available
Price history
| Date | Event | Price |
|---|---|---|
| 7/7/2026 | Price change | $87,900-1.1%$105/sqft |
Source:  RVAR #926444 Report a problem RVAR #926444 Report a problem | ||
| 6/4/2026 | Price change | $88,900-1.1%$106/sqft |
Source: RVAR #926444 Report a problem | ||
| 4/12/2026 | Listed for sale | $89,900$107/sqft |
Source: RVAR #926444 Report a problem | ||
Public tax history
Tax history is unavailable.
Monthly payment
Climate risks
Neighborhood: 24055
Getting around
0 / 100
Car-DependentNearby schools
GreatSchools rating
- NAHenry Elementary SchoolGrades: PK-5Distance: 1.9 mi
- 7/10Benjamin Franklin Middle SchoolGrades: 6-8Distance: 13.8 mi
- 4/10Franklin County High SchoolGrades: 9-12Distance: 12.9 mi
Schools provided by the listing agent
- Elementary: Ferrum
- Middle: Ben Franklin Middle
- High: Franklin County
Source: RVAR. This data may not be complete. We recommend contacting the local school district to confirm school assignments for this home.
- $10,0001 bd1 ba792 sqft60 Ash Grove Ln, Henry, VA 24102Sold
- $212,4003 bd1 ba1.5k sqft1186 Fairfield Rd, Bassett, VA 24055Off Market
- $358,9003 bd3 ba1.7k sqft1285 Fairfield Rd, Bassett, VA 24055Off Market
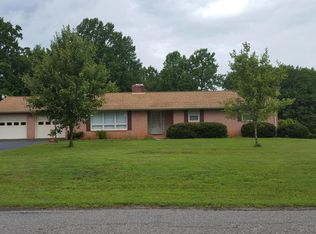
- $404,6003 bd1 ba2k sqft1122 Fairfield Rd, Bassett, VA 24055Off Market
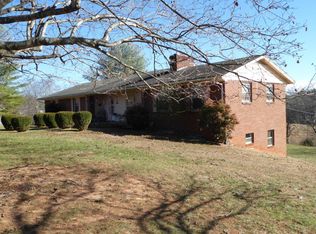
- $4008,145 Square FeetFairfield Rd, Henry, VA 24102Off Market
- $20,0004.339 AcresFairfield Rd, Henry, VA 24102Off Market
- $45,00016.5 AcresFairfield Rd, Henry, VA 24102Off Market
- $46,4001.05 AcresFairfield Rd, Henry, VA 24102Off Market
Similar homes
- $99,9003 bd2 ba1.1k sqft63 Ingram Rd, Bassett, VA 24055For Sale
 MLS ID #150350, Penny Elliott. MVMLS
 - $79,8002 bd1 ba864 sqft335 Hall Harbour Rd, Bassett, VA 24055For Sale
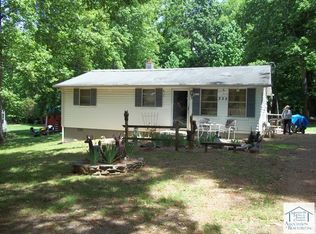 MLS ID #150181, Vicki Whitlow. MVMLS
 - $85,0003 bd1 ba1.2k sqft1090 Sunset Dr, Bassett, VA 24055For Sale
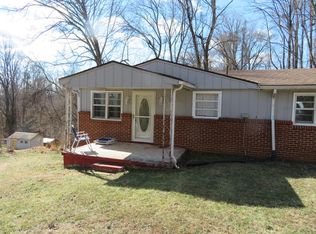 MLS ID #77374, Oscar Robertson. Dan River Region AOR
 - $45,0002 bd1 ba737 sqft322 Smith Rd, Bassett, VA 24055For Sale
 MLS ID #150314, Micaela Hopkins. MVMLS
 - $98,0002 bd2 ba868 sqft4116 Old Liberty Dr, Axton, VA 24054For SaleMLS ID #150276, Brenda Mabe. MVMLS
- $85,0002 bd1 ba720 sqft141 Calico Ave, Ridgeway, VA 24148For SaleMLS ID #146871, Barbara Waldron. MVMLS
- $86,0003 bd1 ba936 sqft539 Glendale St, Martinsville, VA 24112For SaleMLS ID #145290, Amy Gravely. MVMLS
- $94,9003 bd1 ba912 sqft3134 Sunset Rd, Collinsville, VA 24078For SaleMLS ID #150246, Angie Ancheta. MVMLS
- $85,0002 bd1 ba924 sqft53 Sunrise Ave, Martinsville, VA 24112For SaleMLS ID #364708, Roxanne Roberts, Century 21 ALL-SERVICE. LMLS
- $89,0002 bd1 ba936 sqft1018 Askin St, Martinsville, VA 24112For SaleMLS ID #10633797, Natalie Mckenzie. REIN Inc.
- $109,9002 bd1 ba960 sqft170 10th St, Fieldale, VA 24089For Sale
 MLS ID #926457, ALBERT RICHARD SARVER. RVAR
 - $82,2001 bd1 ba1.2k sqft37 6th St, Fieldale, VA 24089For SaleMLS ID #926600, DANA LYNETTE ROWELL. RVAR
- $90,0002 bd1 ba1k sqft531 Dillard St, Martinsville, VA 24112For SaleMLS ID #146852, Taylor Vance. MVMLS
- $64,9501 bd2 ba680 sqft242 White Pine Dr SE, Copper Hill, VA 24079For SaleMLS ID #929274, TODD DAVID CONNER. RVAR
- $110,0002 bd1 ba1.1k sqft1121 Oakgrove Ave, Martinsville, VA 24112AuctionXome
- $104,9003 bd1 ba1.2k sqft707 Auburn Pl, Martinsville, VA 24112For SaleMLS ID #924919, ALBERT RICHARD SARVER. RVAR
- $111,9002 bd1 ba672 sqft1140 Sylvan Ave, Martinsville, VA 24112For SaleMLS ID #150183, Donna Robertson. MVMLS
- $119,0002 bd1 ba891 sqft334 Miles Rd, Collinsville, VA 24078For SaleMLS ID #925776, ALBERT RICHARD SARVER. RVAR
- $130,5002 bd1 ba1.2k sqft10401 Callaway Rd, Callaway, VA 24067For SaleMLS ID #928172, STEVEN KYRAS FURROW. RVAR
- $114,9002 bd1 ba864 sqft2028 Appalachian Dr, Martinsville, VA 24112For SaleMLS ID #146882, Betty Kingery. MVMLS
