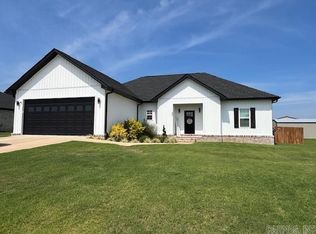
Welcome to this meticulously crafted 3-bedroom, 2-bathroom home nestled in a highly coveted, recently developed subdivision in the vibrant Southside area. A testament to contemporary design and upscale living, this residence epitomizes comfort and sophistication. Upon arrival, you'll be captivated by its striking curb appeal, boasting a meticulously maintained lawn and a modern facade. Step inside to discover an inviting open-concept layout seamlessly connecting the living room and kitchen areas, creating an ideal space for both relaxation and entertainment. Enhanced by tray ceilings, the living space exudes an expansive atmosphere, efficiently using every inch of the 1,284 square feet. Natural light floods the room, accentuating the neutral color palette and elegant finishes, providing a perfect canvas for any decor style. The sleek kitchen has stainless steel appliances, granite countertops, ample cabinetry, and a convenient island with seating. This home features a thoughtfully designed split floor plan with three bedrooms, offering ample space for family members or guests. Don't miss the opportunity to experience modern living at its finest.
Closed
$218,000
60 Ashley Faith Dr, Batesville, AR 72501
3beds
1,284sqft
Single Family Residence
Built in 2020
0.35 Acres Lot
$234,000 Zestimate®
$170/sqft
$1,391 Estimated rent
Home value
$234,000
$222,000 - $246,000
$1,391/mo
Zestimate® history
Owner options
List your home for rent
$1,391/mo
Rent Zestimate®
Find your next renter with Zillow Rental Manager. Plus, with online applications, you can quickly screen prospective tenants – for free.
$1,391/mo
Rent Zestimate®
Refinance and save
$1,338/mo
Est. payment
Refinancing to a lower rate could help reduce your monthly payments and save thousands over the life of the loan.
$1,338/mo
Est. payment
Explore your selling options
Work with a Zillow partner agent
Leverage their expertise and Zillow's premium Showcase listings to get your home seen by more buyers.
Get startedList with your own agent
Get your home in front of millions of buyers by listing it on Zillow.
Learn how to do itSell it yourself
Take full control of how buyers see your home on Zillow by listing For Sale by Owner (FSBO).
List your homeWhat's special
Upscale livingModern facadeConvenient islandModern livingContemporary designElegant finishesExpansive atmosphere
Zillow last checked:
Listing updated:
Listed by:
Sarah Perkins 501-691-2600,
Mossy Oak Properties Selling Arkansas - Southside
Bought with:
Sarah Perkins, AR
Mossy Oak Properties Selling Arkansas - Southside
Source: CARMLS,MLS#: 24011689
Facts & features
Interior
Bedrooms & bathrooms
- Bedrooms: 3
- Bathrooms: 2
- Full bathrooms: 2
Dining room
- Features: Eat-in Kitchen
Heating
- Electric
Cooling
- Electric
Appliances
- Included: Microwave, Electric Range, Dishwasher, Electric Water Heater
- Laundry: Laundry Room
Features
- Walk-In Closet(s), Ceiling Fan(s), Sheet Rock, Primary Bedroom Apart
- Flooring: Carpet, Luxury Vinyl
- Basement: None
- Has fireplace: No
- Fireplace features: None
Interior area
- Total structure area: 1,284
- Total interior livable area: 1,284 sqft
Property
Parking
- Total spaces: 2
- Parking features: Garage, Two Car
- Has garage: Yes
Features
- Levels: One
- Stories: 1
- Patio & porch: Patio
- Exterior features: Rain Gutters
- Fencing: Full,Wood
Lot
- Size: 0.35 Acres
- Features: Level, Subdivided, River/Lake Area
Details
- Parcel number: 12098520006
Construction
Type & style
- Home type: SingleFamily
- Architectural style: Contemporary
- Property subtype: Single Family Residence
Materials
- Brick, Metal/Vinyl Siding, Stone
- Foundation: Slab
- Roof: Shingle
Condition
- New construction: No
- Year built: 2020
Utilities & green energy
- Electric: Elec-Municipal (+Entergy)
- Sewer: Public Sewer
- Water: Public
Community & HOA
Community
- Features: Airport/Runway
- Subdivision: BUFFALO CREEK ESTATES
HOA
- Has HOA: No
Location
- Region: Batesville
Financial & listing details
- Price per square foot: $170/sqft
- Tax assessed value: $219,950
- Annual tax amount: $1,044
- Date on market: 4/5/2024
- Listing terms: VA Loan,FHA,Conventional,Other (see remarks),Cash,USDA Loan
- Road surface type: Paved
Price history
| Date | Event | Price |
|---|---|---|
| 5/10/2024 | Sold | $218,000$170/sqft |
Source:  CARMLS #24011689 Report a problem CARMLS #24011689 Report a problem | ||
| 5/10/2024 | Contingent | $218,000$170/sqft |
Source: CARMLS #24011689 Report a problem | ||
| 4/5/2024 | Listed for sale | $218,000$170/sqft |
Source: CARMLS #24011689 Report a problem | ||
Public tax history
| Year | Property taxes | Tax assessment |
|---|---|---|
| 2025 | $1,823 +76.3% | $43,990 +60.5% |
| 2024 | $1,034 -6.8% | $27,410 |
| 2023 | $1,109 -4.3% | $27,410 |
| 2022 | $1,159 | $27,410 |
| 2021 | $1,159 +647.8% | $27,410 +523% |
| 2020 | $155 +89% | $4,400 +161.9% |
| 2019 | $82 | $1,680 |
| 2018 | $82 | $1,680 |
Find assessor info on the county website
Neighborhood: 72501
Nearby homes
- $248,000-- bd2 ba1.5k sqft50 Ashley Faith Dr, Batesville, AR 72501Off Market
- $257,200-- bd2 ba1.5k sqft70 Ashley Faith Dr, Batesville, AR 72501Off Market
- $275,4003 bd2 ba1.6k sqft75 Ashley Faith Dr, Batesville, AR 72501Off Market

- $315,0003 bd2 ba1.7k sqft40 Ashley Faith Dr, Batesville, AR 72501Sold
- $257,800-- bd2 ba1.6k sqft80 Ashley Faith Dr, Batesville, AR 72501Off Market
- $241,300-- bd2 ba1.4k sqft85 Ashley Faith Dr, Batesville, AR 72501Off Market
- $299,700-- bd2 ba1.7k sqft45 Ashley Faith Dr, Batesville, AR 72501Off Market
- $264,0003 bd2 ba1.4k sqft95 Ashley Faith Dr, Batesville, AR 72501Sold
Nearby schools
GreatSchools rating
- 7/10Southside Middle SchoolGrades: 4-6Distance: 2.5 mi
- 6/10Southside Junior High SchoolGrades: 7-9Distance: 2.6 mi
- 8/10Southside High SchoolGrades: 10-12Distance: 2.7 mi


Get pre-qualified for a loan
At Zillow Home Loans, we can pre-qualify you in as little as 5 minutes with no impact to your credit score.An equal housing lender. NMLS #10287.
- Arkansas
- Independence County
- Batesville
- 72501
- 60 Ashley Faith Dr
Nearby cities
Nearby neighborhoods
Nearby zip codes
Other Batesville Topics
