Welcome to this beautifully remodeled mountain retreat in the highly sought-after Sherwood Forest neighborhood. Situated on a private 0.44-acre lot with stunning Pikes Peak views, this 3-bedroom, 2-bath home offers 1,675 square feet of warm mountain charm and modern updates, plus two outdoor storage sheds for all your gear and tools. Step inside through the enclosed front porch and discover a bright, inviting living room featuring vaulted ceilings, skylights, wood accents, a cozy wood-burning stove, and a blend of wood and carpet flooring that creates the perfect mountain-cabin atmosphere. The fully remodeled kitchen showcases granite countertops, laminate flooring, and stainless steel appliances including a refrigerator, range/oven, dishwasher, and microwave. Adjacent dining space provides a comfortable setting for everyday meals and entertaining. The primary suite features vaulted ceilings, a large window, and a private bath with a tub/shower combination. A dedicated office with large windows and walkout access to the backyard offers flexibility for remote work, hobbies, or additional living space. Two additional bedrooms provide generous room for family and guests. The main bath has been tastefully updated with granite countertops, a single vanity, and a ceramic walk-in shower. Convenient laundry area includes washer and dryer. Surrounded by mature trees and mountain scenery, this move-in-ready home combines modern improvements with rustic Colorado character. Whether you're looking for a full-time residence, mountain getaway, or investment opportunity, this remodeled Sherwood Forest gem delivers comfort, views, and a peaceful lifestyle just minutes from outdoor recreation.
Under contract
Price cut: $25K (7/29)
$374,900
60 Aspen Dr E, Divide, CO 80814
3beds
1,675sqft
Single Family Residence
Built in 1977
0.44 Acres Lot
$365,900 Zestimate®
$224/sqft
$8/mo HOA
What's special
Stunning pikes peak viewsEnclosed front porchVaulted ceilingsTwo outdoor storage shedsStainless steel appliancesGranite countertopsCozy wood-burning stove
- 85 days
- 741
- 38
Zillow last checked:
Listing updated:
Listed by:
Chris Clark CRS GRI 719-464-5839,
Pikes Peak Homes and Land Ltd
Source: elevateMLS,MLS#: 5530847
Facts & features
Interior
Bedrooms & bathrooms
- Bedrooms: 3
- Bathrooms: 2
- Full bathrooms: 1
- 3/4 bathrooms: 1
Other
- Level: Main
- Area: 156 Square Feet
- Dimensions: 13 x 12
Heating
- Forced Air, Natural Gas
Cooling
- None
Appliances
- Included: Dishwasher, Dryer, Microwave, Range, Refrigerator, Washer
- Laundry: Main Level
Features
- 9Ft + Ceilings, Skylight (s), Vaulted Ceiling(s), Pantry
- Flooring: Carpet, Ceramic Tile, Wood Laminate
- Has basement: No
- Number of fireplaces: 1
- Fireplace features: One
Interior area
- Total structure area: 1,675
- Total interior livable area: 1,675 sqft
- Finished area above ground: 1,675
- Finished area below ground: 0
Property
Parking
- Parking features: No Garage, RV Access/Parking
Features
- Patio & porch: Wood Deck
- Fencing: Back Yard
- Has view: Yes
- View description: Mountain(s), View of Pikes Peak
Lot
- Size: 0.44 Acres
- Features: Sloped, Wooded, Hiking Trail, Near Fire Station, Near Hospital, Near Park, Near Schools, HOA Required $
Details
- Additional structures: Storage
- Parcel number: 3045123040170
Construction
Type & style
- Home type: SingleFamily
- Architectural style: Ranch
- Property subtype: Single Family Residence
Materials
- Wood Siding, Frame
- Foundation: Crawl Space
- Roof: Composite Shingle
Condition
- Existing Home
- New construction: No
- Year built: 1977
Utilities & green energy
- Water: Well
- Utilities for property: Electricity Connected, Natural Gas Connected
Community & HOA
HOA
- Has HOA: Yes
- HOA fee: $100 annually
Location
- Region: Divide
Financial & listing details
- Price per square foot: $224/sqft
- Tax assessed value: $365,551
- Annual tax amount: $1,442
- Date on market: 6/17/2026
- Listing terms: Cash,Conventional,FHA,VA Loan
- Electric utility on property: Yes
Estimated market value
$365,900
$348,000 - $384,000
$2,611/mo
Price history
| Date | Event | Price |
|---|---|---|
| 8/28/2026 | Contingent | $374,900$224/sqft |
Source:  elevateMLS #5530847 Report a problem elevateMLS #5530847 Report a problem | ||
| 7/29/2026 | Price change | $374,900-6.3%$224/sqft |
Source: elevateMLS #5530847 Report a problem | ||
| 6/17/2026 | Listed for sale | $399,900+210.2%$239/sqft |
Source: elevateMLS #5530847 Report a problem | ||
| 9/30/2016 | Sold | $128,900+17.2%$77/sqft |
Source: Public Record Report a problem | ||
| 8/16/2010 | Listing removed | $110,000$66/sqft |
Source: ERA Shields Real Estate #616304 Report a problem | ||
| 5/22/2010 | Price change | $110,000-20.6%$66/sqft |
Source: ERA Shields Real Estate #616304 Report a problem | ||
| 4/17/2010 | Price change | $138,500-1%$83/sqft |
Source: Coldwell Banker 1st Choice Realty #677032 Report a problem | ||
| 3/6/2010 | Listed for sale | $139,900$84/sqft |
Source: Coldwell Banker 1st Choice Realty #677032 Report a problem | ||
| 12/13/2009 | Listing removed | $139,900$84/sqft |
Source: 1st Choice Realty, Inc. #474569 Report a problem | ||
| 11/25/2009 | Listed for sale | $139,900+33.2%$84/sqft |
Source: 1st Choice Realty, Inc. #474569 Report a problem | ||
| 7/27/2006 | Sold | $105,000+52.2%$63/sqft |
Source: Public Record Report a problem | ||
| 7/9/2002 | Sold | $69,000$41/sqft |
Source: Public Record Report a problem | ||
Public tax history
| Year | Property taxes | Tax assessment |
|---|---|---|
| 2024 | $719 -28.9% | $20,800 -15.9% |
| 2023 | $1,012 | $24,730 +37.2% |
| 2022 | $1,012 +41.5% | $18,020 |
| 2021 | $715 +1.2% | $18,020 |
| 2020 | $706 | $18,020 +38.5% |
| 2019 | $706 0% | $13,010 +37.4% |
| 2018 | $706 +33.1% | $9,470 |
| 2017 | $531 -0.2% | $9,470 -4.8% |
| 2016 | $532 -15.6% | $9,950 |
| 2015 | $630 +39.1% | $9,950 +40.9% |
| 2014 | $453 -27.7% | $7,060 |
| 2013 | $626 +53.6% | $7,060 -26.9% |
| 2012 | $408 -17.9% | $9,660 +52.4% |
| 2011 | $497 -1.1% | $6,340 -17.1% |
| 2010 | $502 -7.4% | $7,650 -7.5% |
| 2009 | $542 -0.7% | $8,270 |
| 2008 | $546 -8.8% | $8,270 -7.3% |
| 2007 | $598 -1.4% | $8,920 |
| 2006 | $607 +36.9% | $8,920 +34.3% |
| 2005 | $443 +0.3% | $6,640 |
| 2004 | $442 | $6,640 |
Find assessor info on the county website
Monthly payment
Est. payment
Payment breakdown
Explore the cost of this home by adjusting the details. Changes won't be saved.Climate risks
Neighborhood: 80814
Nearby schools
Schools provided by the listing agent
- District: Woodland Park RE2
Source: elevateMLS. This data may not be complete. We recommend contacting the local school district to confirm school assignments for this home.
Similar homes
- $425,0003 bd2 ba2.3k sqft886 Cottonwood Lake Dr, Divide, CO 80814For Sale
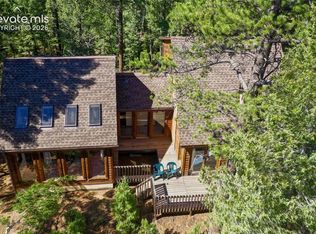
 MLS ID #5627106, Irene Tanis CRS GRI , Irene Tanis. elevateMLS
 - $449,9003 bd2 ba2.2k sqft124 Cradle Lake Dr, Divide, CO 80814For Sale
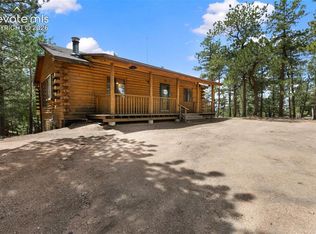 MLS ID #5045869, Joe Tanis ABR AHWD GRI , Joe Tanis. elevateMLS
 - $369,0003 bd2 ba1.6k sqft37 Silbani Ln, Florissant, CO 80816For Sale
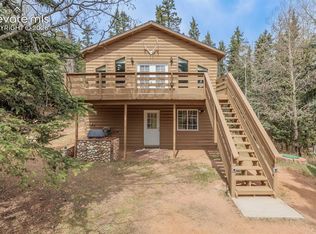 MLS ID #8273695, David Knutzen, McGraw Pikes Peak Group. elevateMLS
 - $450,0003 bd2 ba2.1k sqft208 Illini Dr, Woodland Park, CO 80863For Sale
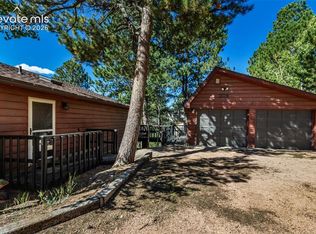 MLS ID #1567058, Amber Koran ABR RENE , Coldwell Banker Beyond. elevateMLS
 - $499,0004 bd3 ba2.3k sqft3543 Blue Mesa Dr, Divide, CO 80814For SaleMLS ID #3408484, David Carter ABR GRI MRP SRS , Call It Closed International Realty. elevateMLS
- $325,0001 bd1 ba1.4k sqft1053 Will Scarlet Dr, Divide, CO 80814For SaleMLS ID #5121380, Lorie Skabo, HomeSmart. elevateMLS
- $489,9003 bd2 ba1.6k sqft493 Horseshoe Dr, Divide, CO 80814For SaleMLS ID #5340531, Shelley Fish, Realty One Group Apex. elevateMLS
- $389,0003 bd2 ba1.3k sqft76 Pine Dr, Woodland Park, CO 80863For SaleMLS ID #1312186, Thomas Pederson, Progressive Property Group LLC. elevateMLS
- $399,0002 bd2 ba1.5k sqft901 Wilson Dr, Florissant, CO 80816For SaleMLS ID #8161037, Irene Tanis CRS GRI , Irene Tanis. elevateMLS
- $512,5002 bd3 ba1.7k sqft164 Aspen Cir, Divide, CO 80814For SaleMLS ID #7897741, Adam Dill, The Platinum Group. elevateMLS
- $519,0003 bd2 ba1.4k sqft138 Valley Crest Cir, Florissant, CO 80816For SaleMLS ID #6650882, Chris Clark CRS GRI , Pikes Peak Homes and Land Ltd. elevateMLS
- $514,9003 bd2 ba1.4k sqft60 Beaver Pond Rd, Divide, CO 80814For SaleMLS ID #6661227, Jennifer Sharrett, Fathom Realty Colorado LLC. elevateMLS
- $375,0002 bd2 ba1.4k sqft304 W May Ave, Cripple Creek, CO 80813For SaleMLS ID #8890865, Travis Fraker SFR , Redfin Corporation. elevateMLS
- $339,9003 bd1 ba1.1k sqft281 Mesa Dr, Florissant, CO 80816For SaleMLS ID #6522610, John Liese, Keller Williams Clients Choice Realty. elevateMLS
- $425,0003 bd3 ba1.5k sqft31 Wallace Dr, Florissant, CO 80816For SaleMLS ID #8798733, Jennifer Watton ABR EPRO GRI MRP PSA , Welcome Home CO, Inc.. elevateMLS
- $420,0003 bd2 ba1.5k sqft953 Yorktown Rd, Cripple Creek, CO 80813For SaleMLS ID #3178914, Brandon Shanahan MRP , The Cutting Edge. elevateMLS
- $380,0003 bd2 ba1.1k sqft414 Aspen St, Cripple Creek, CO 80813For SaleMLS ID #2459224, Jacob Thetford ABR MRP SFR , High Country Realty LLC. elevateMLS
- $469,0003 bd2 ba1.6k sqft79 Beaver Creek Cir, Florissant, CO 80816For SaleMLS ID #6808609, Jennie Zinko, HomeSmart. elevateMLS
- $469,9003 bd2 ba1.9k sqft877 N Mountain Estates Rd, Florissant, CO 80816For SaleMLS ID #5330552, Chris Clark CRS GRI , Pikes Peak Homes and Land Ltd. elevateMLS
- $420,0002 bd1 ba1.4k sqft1257 W Midland Ave, Woodland Park, CO 80863For SaleMLS ID #2339810, John Chudzinski ABR AHWD CMLXV EPRO MRP PSA RSPS SFR SRES SRS , Coldwell Banker Realty. elevateMLS
