MULTIPLE OFFERS RECEIVED. HIGHEST AND BEST DUE BY NOON, SATURDAY MAY 30,2026. Welcome to one of Asheville’s treasured “Three Sisters” on what was once historically nicknamed Porch Street — a timeless traditional home rich with character, story, and exceptional walkability. Perfectly positioned with views of The Grove Park Inn and Town Mountain, this beautifully updated residence blends classic architectural charm with thoughtful modern improvements. Located just moments from downtown Asheville, the Charlotte Street corridor, North Asheville, the University of North Carolina at Asheville, the farmers market, greenway trails, grocery stores, and the local pool, the location offers an unmatched in-town lifestyle.
A gorgeous covered front porch welcomes you home and perfectly captures the spirit of the historically nicknamed Porch Street, while the large level backyard provides rare in-town outdoor space for gardening, play, entertaining, or simply relaxing. Inside, generous living spaces invite connection and comfort, including an oversized living room anchored by a cozy gas fireplace, custom built-ins, and abundant natural light. A spacious dining room and updated kitchen create the perfect balance of warmth and functionality for entertaining or everyday living.
Upstairs, four bedrooms capture elevated views and timeless appeal, while original details throughout the home preserve its classic character — from the ornate stair banister posts to the vintage bathroom tile and soaking tub. The partially finished basement, complete with a full bath offers excellent bonus space and potential for guest quarters, recreation, and flexibility. Outside, a large driveway with an EV car charger and house solar panels add modern convenience to this iconic Asheville home.
Closed
$755,000
60 Austin Ave, Asheville, NC 28801
4beds
2,142sqft
Single Family Residence
Built in 1925
0.23 Acres Lot
$749,800 Zestimate®
$352/sqft
$3,595 Estimated rent
Home value
$749,800
$712,000 - $787,000
$3,595/mo
Zestimate® history
Owner options
List your home for rent
$3,595/mo
Rent Zestimate®
Find your next renter with Zillow Rental Manager. Plus, with online applications, you can quickly screen prospective tenants – for free.
$3,595/mo
Rent Zestimate®
Refinance and save
$4,356/mo
Est. payment
Refinancing to a lower rate could help reduce your monthly payments and save thousands over the life of the loan.
$4,356/mo
Est. payment
Explore your selling options
Work with a Zillow partner agent
Leverage their expertise and Zillow's premium Showcase listings to get your home seen by more buyers.
Get startedList with your own agent
Get your home in front of millions of buyers by listing it on Zillow.
Learn how to do itSell it yourself
Take full control of how buyers see your home on Zillow by listing For Sale by Owner (FSBO).
List your homeWhat's special
Abundant natural lightGorgeous covered front porchCustom built-insOrnate stair banister postsSpacious dining room
Zillow last checked:
Listing updated:
Listed by:
Beth Zabriskie 828-273-6724,
Homesource Realty INC
Bought with:
Nancy Horowitz
Mosaic Community Lifestyle Realty
Source: Canopy MLS as distributed by MLS GRID,MLS#: 4385495
Facts & features
Interior
Bedrooms & bathrooms
- Bedrooms: 4
- Bathrooms: 3
- Full bathrooms: 2
- 1/2 bathrooms: 1
Primary bedroom
- Level: Upper
Bedroom s
- Level: Upper
Bedroom s
- Level: Upper
Bedroom s
- Level: Upper
Bathroom half
- Level: Main
- Area: 23.23 Square Feet
- Dimensions: 3' 8" X 6' 4"
Bathroom full
- Level: Upper
Bathroom full
- Level: Basement
Den
- Level: Basement
Dining room
- Level: Main
- Area: 167.96 Square Feet
- Dimensions: 13' 0" X 12' 11"
Kitchen
- Features: Breakfast Bar, Kitchen Island
- Level: Main
- Area: 205.02 Square Feet
- Dimensions: 12' 9" X 16' 1"
Laundry
- Level: Basement
Living room
- Level: Main
- Area: 347.62 Square Feet
- Dimensions: 24' 10" X 14' 0"
Office
- Level: Main
- Area: 52.69 Square Feet
- Dimensions: 5' 6" X 9' 7"
Utility room
- Level: Basement
Heating
- Baseboard, Hot Water, Natural Gas, Wall Furnace
Cooling
- Attic Fan, Ceiling Fan(s)
Appliances
- Included: Dishwasher, Dryer, Electric Water Heater, Gas Range, Refrigerator, Washer, Washer/Dryer
- Laundry: Electric Dryer Hookup, In Basement, In Hall, Inside, Main Level, Multiple Locations, Washer Hookup
Features
- Attic Other, Built-in Features, Drop Zone, Kitchen Island, Storage
- Flooring: Concrete, Tile, Wood
- Doors: French Doors
- Windows: Insulated Windows
- Basement: Exterior Entry,Interior Entry,Partially Finished,Storage Space,Sump Pump,Walk-Out Access,Walk-Up Access
- Attic: Other
- Fireplace features: Family Room, Gas, Gas Log, Living Room
Interior area
- Total structure area: 2,142
- Total interior livable area: 2,142 sqft
- Finished area above ground: 2,142
- Finished area below ground: 0
Property
Parking
- Total spaces: 6
- Parking features: Driveway
- Uncovered spaces: 6
- Details: Driveway along the house and parking pad in the back
Features
- Levels: Two
- Stories: 2
- Patio & porch: Covered, Front Porch
- Fencing: Partial,Wood
- Has view: Yes
- View description: City, Long Range, Mountain(s), Year Round
Lot
- Size: 0.23 Acres
- Features: Level, Views
Living quarters
- Secondary features: Exterior Connected,Interior Connected,Room w/ Private Bath,Separate Entrance
Details
- Additional structures: Shed(s)
- Parcel number: 964936868400000
- Zoning: RM8
- Special conditions: Standard
Construction
Type & style
- Home type: SingleFamily
- Architectural style: Arts and Crafts,Traditional
- Property subtype: Single Family Residence
Materials
- Aluminum, Brick Partial, Wood
Condition
- New construction: No
- Year built: 1925
Utilities & green energy
- Sewer: Public Sewer
- Water: City
- Utilities for property: Cable Available, Electricity Connected
Green energy
- Energy generation: Solar
Community & HOA
Community
- Security: Carbon Monoxide Detector(s), Smoke Detector(s)
- Subdivision: None
Location
- Region: Asheville
- Elevation: 2000 Feet
Financial & listing details
- Price per square foot: $352/sqft
- Tax assessed value: $509,000
- Annual tax amount: $5,591
- Date on market: 5/28/2026
- Cumulative days on market: 2 days
- Listing terms: Cash,Conventional,Exchange
- Electric utility on property: Yes
- Road surface type: Concrete, Paved
Price history
| Date | Event | Price |
|---|---|---|
| 6/29/2026 | Sold | $755,000+4.3%$352/sqft |
Source:  Canopy MLS as distributed by MLS GRID #4385495 Report a problem Canopy MLS as distributed by MLS GRID #4385495 Report a problem | ||
| 6/1/2026 | Pending sale | $724,000$338/sqft |
Source: Canopy MLS as distributed by MLS GRID #4385495 Report a problem | ||
| 5/28/2026 | Listed for sale | $724,000+142.1%$338/sqft |
Source: Canopy MLS as distributed by MLS GRID #4385495 Report a problem | ||
| 11/4/2004 | Sold | $299,000$140/sqft |
Source: Public Record Report a problem | ||
Public tax history
| Year | Property taxes | Tax assessment |
|---|---|---|
| 2025 | $5,591 +6.3% | $509,000 |
| 2024 | $5,258 +2% | $509,000 -0.6% |
| 2023 | $5,157 +1% | $512,000 |
| 2022 | $5,106 | $512,000 |
| 2021 | $5,106 +8.9% | $512,000 +17.7% |
| 2020 | $4,688 | $434,900 |
| 2019 | $4,688 | $434,900 |
| 2018 | $4,688 | $434,900 +38.4% |
| 2017 | $4,688 -0.9% | $314,200 |
| 2016 | $4,731 +22.5% | $314,200 |
| 2015 | $3,862 +1.2% | $314,200 |
| 2014 | $3,814 | $314,200 |
| 2013 | -- | $314,200 -0.3% |
| 2012 | -- | $315,000 |
| 2011 | -- | $315,000 |
| 2010 | -- | $315,000 |
| 2009 | -- | $315,000 |
| 2007 | -- | $315,000 |
| 2006 | -- | $315,000 +96.8% |
| 2005 | -- | $160,100 |
Find assessor info on the county website
Neighborhood: 28801
Nearby homes
- $876,0003 bd1 ba1.9k sqft48 Austin Ave, Asheville, NC 28801Off Market
- $565,8005 bd2 ba2.4k sqft66 Austin Ave, Asheville, NC 28801Off Market
- $987,4003 bd3 ba2.3k sqft46 Austin Ave, Asheville, NC 28801Off Market
- $384,6001 bd2 ba1.1k sqft61 Coleman Ave, Asheville, NC 28801Off Market
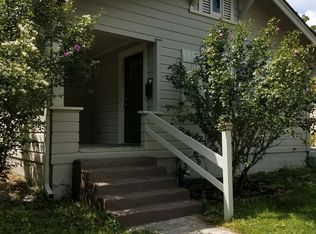
- $710,7003 bd2 ba2.2k sqft70 Austin Ave, Asheville, NC 28801Off Market
- $454,0003 bd1 ba1k sqft63 Coleman Ave, Asheville, NC 28801Off Market
- $359,9002 bd1 ba999 sqft65 Coleman Ave, Asheville, NC 28801Off Market
- $753,0001 bd1 ba1k sqft44 Austin Ave, Asheville, NC 28801Off Market
Nearby schools
GreatSchools rating
- 6/10Claxton ElementaryGrades: K-5Distance: 0.3 mi
- 7/10Asheville MiddleGrades: 6-8Distance: 1.8 mi
- 6/10Asheville HighGrades: PK,9-12Distance: 2.7 mi
Schools provided by the listing agent
- Elementary: Asheville City
- Middle: Asheville
- High: Asheville
Source: Canopy MLS as distributed by MLS GRID. This data may not be complete. We recommend contacting the local school district to confirm school assignments for this home.
Get a cash offer in 3 minutes
Find out how much your home could sell for in as little as 3 minutes with a no-obligation cash offer.
Estimated market value
$749,800
Get a cash offer in 3 minutes
Find out how much your home could sell for in as little as 3 minutes with a no-obligation cash offer.
Estimated market value
$749,800
- North Carolina
- Buncombe County
- Asheville
- 28801
- 60 Austin Ave
Nearby cities
Nearby neighborhoods
Nearby zip codes
Other Asheville Topics
