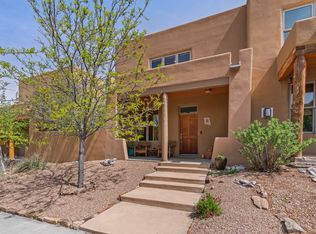
Rare live/work opportunity in Aldea de Santa Fe offering flexibility, character, and beautiful mountain views. This thoughtfully designed property blends comfortable residential living with a fully built-out lower-level studio, creative workspace, or potential commercial area. The ground floor features approx. 1,344 square feet and is currently configured with a commercial kitchen setup, including a vent hood, three-compartment sink, grease trap, floor drain, handwashing sink, customer and employee restrooms, and a charming private patio with mature landscaping and brickwork, ideal for entertaining, creative use, or a variety of live/work possibilities. Upstairs, the living quarters offer a warm and functional layout with a living room, kitchenette with stackable washer and dryer, full bathroom, guest bedroom, and a spacious primary suite complete with an en suite bath and walk-in closet. Both bedrooms enjoy access to a private balcony with stunning mountain views. Additional amenities include a generous two-car garage and extra parking at the rear of the property. Located within the desirable Aldea community, this property presents a unique opportunity for those seeking a flexible lifestyle with room to live, work, create, or entertain in one inspiring setting. Association dues are approximately $500 per quarter. Existing restaurant equipment is negotiable.
For sale
$799,000
60 Avenida Aldea, Santa Fe, NM 87507
2beds
2,688sqft
Townhouse, Single Family Residence
Built in 2006
2,613 Square Feet Lot
$-- Zestimate®
$297/sqft
$167/mo HOA
What's special
Beautiful mountain viewsCommercial kitchen setupFully built-out lower-level studioGenerous two-car garageGrease trapWarm and functional layoutGuest bedroom
- 98 days |
- 187 |
- 2 |
Zillow last checked:
Listing updated:
Listed by:
Cozette E. Hansen 505-399-0538,
Barker Realty, LLC 505-982-9836,
Neda Talebreza 505-681-3870,
Barker Realty, LLC
Source: SFARMLS,MLS#: 202602167 Originating MLS: Santa Fe Association of REALTORS
Originating MLS: Santa Fe Association of REALTORSFacts & features
Interior
Bedrooms & bathrooms
- Bedrooms: 2
- Bathrooms: 4
- Full bathrooms: 2
- 1/2 bathrooms: 2
Heating
- Baseboard, Electric, Radiant
Cooling
- Central Air, Refrigerated
Appliances
- Included: Tankless Water Heater
Features
- Interior Steps
- Flooring: Carpet, Concrete
- Has basement: No
- Has fireplace: No
Interior area
- Total structure area: 2,688
- Total interior livable area: 2,688 sqft
Property
Parking
- Total spaces: 2
- Parking features: Detached, Garage
- Garage spaces: 2
Accessibility
- Accessibility features: Accessibility Features
Features
- Levels: One
- Stories: 1
Lot
- Size: 2,613 Square Feet
Details
- Parcel number: 910011083
- Zoning: Other
- Special conditions: Standard
Construction
Type & style
- Home type: Townhouse
- Architectural style: Other,See Remarks
- Property subtype: Townhouse, Single Family Residence
- Attached to another structure: Yes
Materials
- Frame
- Roof: Flat
Condition
- Year built: 2006
Utilities & green energy
- Sewer: Other, See Remarks
- Water: Public
- Utilities for property: Electricity Available
Green energy
- Energy efficient items: Water Heater
Community & HOA
Community
- Security: Fire Sprinkler System
HOA
- Has HOA: Yes
- Services included: Common Areas
- HOA fee: $500 quarterly
Location
- Region: Santa Fe
Financial & listing details
- Price per square foot: $297/sqft
- Tax assessed value: $710,025
- Annual tax amount: $3,793
- Date on market: 5/19/2026
- Listing terms: Cash,New Loan
- Electric utility on property: Yes
Estimated market value
Not available
Estimated sales range
Not available
Not available
Price history
| Date | Event | Price |
|---|---|---|
| 5/20/2026 | Listed for sale | $799,000-3.2%$297/sqft |
Source:  SFARMLS #202602167 Report a problem SFARMLS #202602167 Report a problem | ||
| 12/2/2025 | Listing removed | $825,000$307/sqft |
Source: SFARMLS #202503941 Report a problem | ||
| 8/27/2025 | Listed for sale | $825,000$307/sqft |
Source: SFARMLS #202503941 Report a problem | ||
Public tax history
| Year | Property taxes | Tax assessment |
|---|---|---|
| 2025 | $3,793 +2.1% | $547,028 +3% |
| 2024 | $3,715 -0.1% | $531,097 +3% |
| 2023 | $3,719 +2.6% | $515,630 +3% |
| 2022 | $3,624 +2% | $500,613 +3% |
| 2021 | $3,554 +2.3% | $486,033 +209% |
| 2020 | $3,476 +2% | $157,292 +3% |
| 2019 | $3,407 +2.7% | $152,712 +3% |
| 2018 | $3,319 | $148,264 +3% |
| 2017 | $3,319 +3.5% | $143,946 +3% |
| 2016 | $3,205 | $139,753 +3% |
| 2015 | $3,205 +8.6% | $135,683 -16.5% |
| 2014 | $2,951 +0.2% | $162,399 |
| 2013 | $2,944 +1.6% | -- |
| 2012 | $2,898 -0.9% | -- |
| 2011 | $2,926 -7.2% | -- |
| 2010 | $3,152 -10.8% | -- |
| 2009 | $3,534 -5.1% | -- |
| 2008 | $3,722 | -- |
Find assessor info on the county website
Monthly payment
Est. payment
Payment breakdown
Explore the cost of this home by adjusting the details. Changes won't be saved.Climate risks
Neighborhood: Tres Arroyos
Nearby schools
GreatSchools rating
- 8/10Gonzales Elementary SchoolGrades: K-8Distance: 3.1 mi
Schools provided by the listing agent
- Elementary: Gonzales
- Middle: Gonzales
- High: Santa Fe
Source: SFARMLS. This data may not be complete. We recommend contacting the local school district to confirm school assignments for this home.
- $772,0002 bd3 ba2.7k sqft58 Avenida Aldea, Santa Fe, NM 87507Off Market
- $849,9003 bd2 ba2.5k sqft62 Avenida Aldea, Santa Fe, NM 87507Off Market
- $815,2003 bd2 ba2.6k sqft56 Avenida Aldea, Santa Fe, NM 87507Off Market
- $852,2002 bd1 ba2.7k sqft64 Avenida Aldea, Santa Fe, NM 87507Off Market
- $--3 bd3 ba2.7k sqft54 Avenida Aldea, Santa Fe, NM 87507Sold
- $862,5003 bd3 ba2.7k sqft54B Avenida Aldea, Santa Fe, NM 87507Off Market
- $1,063,3002 bd3 ba4.1k sqft66 Avenida Aldea, Santa Fe, NM 87507Off Market
- $---- sqft66 Avenida Aldea, Santa Fe, NM 87507Off Market
A local agent can set up tours, give advice and negotiate with sellers.
Similar homes
- $690,0004 bd3 ba2.2k sqft11 Calle Amistosa, Santa Fe, NM 87507For Sale

 MLS ID #202602665, Susan Kelly, Corcoran Plaza Properties. SFARMLS
 - $908,0003 bd2 ba2.1k sqft38 E Via Plaza Nueva, Santa Fe, NM 87507For Sale
 MLS ID #202602675, Valerie Brier, Keller Williams Realty. SFARMLS
 - $665,0004 bd3 ba2k sqft84 Avenida Frijoles, Santa Fe, NM 87507For Sale
 MLS ID #202601496, Leland Titus, Santa Fe Realty Unlimited. SFARMLS
 - $955,0003 bd3 ba2.2k sqft21 Calle Lemita, Santa Fe, NM 87507For Sale
 MLS ID #202602858, Elizabeth "Liz" Sheffield, Barker Realty, LLC. SFARMLS
 - $830,0004 bd2 ba2.5k sqft1407 Borrego Pass, Santa Fe, NM 87507For SaleMLS ID #1102744, The Venegas Group, Keller Williams Realty. SWMLS
- $765,0004 bd3 ba3.2k sqft3649 Mimbres Ln, Santa Fe, NM 87507For SaleMLS ID #202602663, Jacob A. Martinez, Keller Williams Realty. SFARMLS
- $965,0003 bd3 ba1.8k sqft5 Via Quarta, Santa Fe, NM 87507For SaleMLS ID #202603527, Elizabeth "Liz" Sheffield, Barker Realty, LLC. SFARMLS
- $745,0002 bd2 ba2.6k sqft1190 Harrison Rd #4, Santa Fe, NM 87507For SaleMLS ID #202601574, Esperanza Rapp, Berkshire Hathaway HomeService. SFARMLS
- $1,125,0003 bd4 ba2.7k sqft85 Avenida Frijoles, Santa Fe, NM 87507For SaleMLS ID #202603419, Sasha L. Duffy, Coldwell Banker Mountain Prop. SFARMLS
- $940,0003 bd2 ba1.8k sqft93 E Via Plaza Nueva, Santa Fe, NM 87507For SaleMLS ID #202603040, Abby Salinas, Berkshire Hathaway HomeService. SFARMLS
- $689,0003 bd2 ba2.5k sqft6309 Calle Zanate, Santa Fe, NM 87507For SaleMLS ID #202602482, Coleen Dearing, Barker Realty, LLC. SFARMLS
- $825,0003 bd3 ba2.4k sqft928 Nicole Pl #C, Santa Fe, NM 87505For SaleMLS ID #202603208, Adrienne DeGuere, Sotheby's Int. RE/Washington. SFARMLS
- $849,0004 bd3 ba3.2k sqft4703 Hojas Verdes, Santa Fe, NM 87507For SaleMLS ID #202602315, Adrienne DeGuere, Sotheby's Int. RE/Washington. SFARMLS
- $879,0004 bd3 ba2.2k sqft10 Prairie Vista Pl, Santa Fe, NM 87508For SaleMLS ID #202602285, David Fries, Sotheby's Int. RE/Grant. SFARMLS
- $798,0003 bd2 ba1.7k sqft1417 Agua Fria St, Santa Fe, NM 87505For SaleMLS ID #202601193, Anna Vanderlaan, Living Santa Fe LLC. SFARMLS
- $765,0003 bd2 ba1.5k sqft909 Nicole Pl, Santa Fe, NM 87505For SaleMLS ID #202603464, Jennifer H. Tomes, Sotheby's Int. RE/Grant. SFARMLS
- $799,0002 bd2 ba2.4k sqft15 Deer Tank Rd, Santa Fe, NM 87508For SaleMLS ID #202602324, Leland Titus, Santa Fe Realty Unlimited. SFARMLS
- $849,0002 bd3 ba1.6k sqft501 Rio Grande Ave APT J-3, Santa Fe, NM 87501For SaleMLS ID #202603206, Jesse Vigil, Coldwell Banker Legacy 8200. SFARMLS
- $889,0003 bd2 ba2.2k sqft103 Tierra Rica Dr, Santa Fe, NM 87505For SaleMLS ID #1103078, Freddie Sue Gatewood, Realty One of Santa Fe. SWMLS
- $789,0004 bd2 ba2.2k sqft47 Azul Loop, Santa Fe, NM 87508For SaleMLS ID #202601773, Jennifer Lind, Coldwell Banker Mountain Prop. SFARMLS
