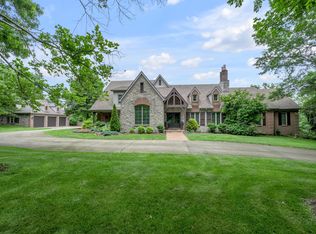
Welcome to your private retreat in the prestigious Champions Golf Community, where timeless elegance meets resort-style living. Perfectly positioned on the 10th hole, this extraordinary custom-built estate spans over 8,200 square feet of refined comfort and luxury. Designed with intention, every space balances beauty and function, offering the lifestyle you've always dreamed of—distinguished, private, and deeply Southern in charm.
Step through the grand two-story foyer with soaring ceilings and custom millwork, and you are immediately greeted by panoramic views of the resort-style backyard. Real hand-laid hardwood floors, exquisite trim details, and natural light fill the main level. The first-floor primary suite is a sanctuary, offering a spa-inspired bath with a whirlpool tub, walk-in tiled steam shower, dual vanities, fireplace, and expansive walk-in closet. French doors open directly to the pool deck—making morning swims or starlit dips part of your everyday life.
Entertain with ease in the formal living and dining rooms, each exuding timeless elegance. The gourmet kitchen is a chef's dream, featuring an oversized island with seating, custom cabinetry, Butler's pantry,. stainless appliances, and an open-concept flow into the family room, bathed in sunlight from walls of windows and anchored by a stately fireplace. A large informal dining area, full bath, and utility/mudroom complete the first level.
The second floor offers flexible and luxurious living with a second primary suite, three additional bedrooms (including Jack-and-Jill configuration), a private family room or den with wet bar and a home office. Enjoy serene views from second-story covered porches overlooking the lush landscaping and the golf course.
The fully finished walk-out lower level is a dream for both entertainment and relaxation. It boasts a custom bar, built-in media wall, wine cellar, a full home gym, and oversized recreation room with fireplace and custom built-ins. A guest suite with full bath and tiled shower with steamer, and a flexible-use finished storage space allow for endless possibilitiesfrom a theatre to hobby room.
Step outside to your private paradise, landscaped by the renowned Jon Carloftis. The backyard is a showstopper: a sparkling gunite pool with cascading hot tub, multiple stone patios, mature trees, and uninterrupted views of the golf course. Whether you're hosting elegant soirées or enjoying a quiet evening under the stars, this space transforms everyday living into a luxurious experience.
Additional features include a three-car side-entry garage, circular driveway, custom tiled front porch, dog wash station, and abundant storage throughout.
This rare estate is the crown jewel of Champions, combining thoughtful architecture, high-end finishes, and unmatched outdoor beauty in one of Central Kentucky's most coveted communities. Just minutes from Lexington, but worlds away from ordinarythis is more than a home, it's a lifestyle.
Sold for $1,500,000
$1,500,000
60 Avenue Of Champions, Nicholasville, KY 40356
6beds
8,230sqft
Single Family Residence
Built in 1998
5 Acres Lot
$1,520,800 Zestimate®
$182/sqft
$5,673 Estimated rent
Home value
$1,520,800
$1.20M - $1.92M
$5,673/mo
Zestimate® history
Owner options
List your home for rent
$5,673/mo
Rent Zestimate®
Find your next renter with Zillow Rental Manager. Plus, with online applications, you can quickly screen prospective tenants – for free.
$5,673/mo
Rent Zestimate®
Refinance and save
$7,304/mo
Est. payment
Refinancing to a lower rate could help reduce your monthly payments and save thousands over the life of the loan.
$7,304/mo
Est. payment
Explore your selling options
Work with a Zillow partner agent
Leverage their expertise and Zillow's premium Showcase listings to get your home seen by more buyers.
Get startedList with your own agent
Get your home in front of millions of buyers by listing it on Zillow.
Learn how to do itSell it yourself
Take full control of how buyers see your home on Zillow by listing For Sale by Owner (FSBO).
List your homeWhat's special
Oversized recreation roomFamily roomStately fireplaceFull home gymPrivate paradisePool deckLush landscaping
Zillow last checked:
Listing updated:
Listed by:
MELIA Realty Group - Melia Hord 859-449-4400,
Keller Williams Bluegrass Realty
Bought with:
Tanner Good, 246374
Zen Door Real Estate, Inc
Source: Imagine MLS,MLS#: 25013057
Facts & features
Interior
Bedrooms & bathrooms
- Bedrooms: 6
- Bathrooms: 7
- Full bathrooms: 6
- 1/2 bathrooms: 1
Primary bedroom
- Level: Second
Bedroom 1
- Level: Second
Bedroom 2
- Level: Second
Bedroom 3
- Level: Second
Bedroom 4
- Description: No Window/Guest Ensuite
- Level: Lower
Bathroom 1
- Description: Full Bath
- Level: First
Bathroom 2
- Description: Full Bath
- Level: First
Bathroom 3
- Description: Full Bath
- Level: First
Bathroom 4
- Description: Full Bath
- Level: Second
Bathroom 5
- Description: Half Bath
- Level: First
Bonus room
- Level: Lower
Dining room
- Level: First
Dining room
- Level: First
Family room
- Level: Lower
Family room
- Level: First
Family room
- Level: Second
Family room
- Level: Lower
Foyer
- Level: First
Foyer
- Level: First
Kitchen
- Level: First
Living room
- Level: First
Living room
- Level: First
Office
- Description: Used as a Private Den/Work Space
- Level: Second
Other
- Description: Private Room
- Level: Lower
Other
- Description: Wine Cellar
- Level: Lower
Other
- Description: Private Room
- Level: Lower
Recreation room
- Description: Home Gym
- Level: Lower
Recreation room
- Description: Home Gym
- Level: Lower
Utility room
- Level: First
Heating
- Forced Air, Zoned
Cooling
- Electric, Zoned
Appliances
- Included: Dryer, Double Oven, Dishwasher, Microwave, Refrigerator, Washer, Cooktop, Vented Exhaust Fan
- Laundry: Electric Dryer Hookup, Main Level, Washer Hookup
Features
- Breakfast Bar, Central Vacuum, Entrance Foyer, Eat-in Kitchen, In-Law Floorplan, Master Downstairs, Wet Bar, Walk-In Closet(s), Ceiling Fan(s), Soaking Tub
- Flooring: Carpet, Hardwood, Tile
- Windows: Skylight(s)
- Basement: Bath/Stubbed,Concrete,Finished,Full,Sump Pump,Walk-Out Access
- Has fireplace: Yes
- Fireplace features: Basement, Family Room, Gas Log, Gas Starter, Master Bedroom
Interior area
- Total structure area: 8,230
- Total interior livable area: 8,230 sqft
- Finished area above ground: 5,140
- Finished area below ground: 3,090
Property
Parking
- Total spaces: 3
- Parking features: Attached Garage, Driveway, Garage Faces Side
- Garage spaces: 3
- Has uncovered spaces: Yes
Features
- Levels: Two
- Patio & porch: Deck, Patio, Porch
- Has private pool: Yes
- Pool features: In Ground
- Has view: Yes
- View description: Trees/Woods, Other
Lot
- Size: 5 Acres
- Features: On Golf Course
Details
- Parcel number: 0301002005.00
Construction
Type & style
- Home type: SingleFamily
- Property subtype: Single Family Residence
Materials
- Brick Veneer, Other, Synthetic Stucco
- Foundation: Concrete Perimeter
- Roof: Composition,Dimensional Style
Condition
- New construction: No
- Year built: 1998
Utilities & green energy
- Sewer: Septic Tank
- Water: Public
- Utilities for property: Electricity Connected, Sewer Connected, Water Connected
Community & HOA
Community
- Subdivision: Champions
HOA
- Services included: Maintenance Grounds
Location
- Region: Nicholasville
Financial & listing details
- Price per square foot: $182/sqft
- Tax assessed value: $1,600,000
- Annual tax amount: $18,432
- Date on market: 6/19/2025
Price history
| Date | Event | Price |
|---|---|---|
| 10/10/2025 | Sold | $1,500,000-14.3%$182/sqft |
Source:  Imagine MLS #25013057 Report a problem Imagine MLS #25013057 Report a problem | ||
| 9/25/2025 | Contingent | $1,750,000$213/sqft |
Source: Imagine MLS #25013057 Report a problem | ||
| 7/22/2025 | Price change | $1,750,000-7.4%$213/sqft |
Source: Imagine MLS #25013057 Report a problem | ||
| 6/19/2025 | Listed for sale | $1,890,000+18.1%$230/sqft |
Source: Imagine MLS #25013057 Report a problem | ||
| 9/15/2023 | Sold | $1,600,000+0.1%$194/sqft |
Source: Imagine MLS #23011605 Report a problem | ||
| 9/8/2023 | Pending sale | $1,599,000$194/sqft |
Source: Imagine MLS #23011605 Report a problem | ||
| 7/6/2023 | Contingent | $1,599,000$194/sqft |
Source: Imagine MLS #23011605 Report a problem | ||
| 6/23/2023 | Listed for sale | $1,599,000+52.3%$194/sqft |
Source: Imagine MLS #23011605 Report a problem | ||
| 9/2/2019 | Listing removed | $1,050,000$128/sqft |
Source: The Lane Team at Keller Williams #1908827 Report a problem | ||
| 6/2/2019 | Price change | $1,050,000-8.7%$128/sqft |
Source: Keller Williams Bluegrass Realty #1908827 Report a problem | ||
| 1/16/2019 | Listed for sale | $1,150,000-11.5%$140/sqft |
Source: Keller Williams Bluegrass #1901022 Report a problem | ||
| 7/6/2018 | Listing removed | $1,299,000$158/sqft |
Source: Keller Williams Bluegrass Realty #1719988 Report a problem | ||
| 2/20/2018 | Price change | $1,299,000-7.1%$158/sqft |
Source: Lexington #1719988 Report a problem | ||
| 9/1/2017 | Listed for sale | $1,399,000+39.9%$170/sqft |
Source: Keller Williams Bluegrass #1719988 Report a problem | ||
| 3/18/2016 | Listing removed | $4,999$1/sqft |
Source: Bluegrass Sotheby's Int Realty #1526119 Report a problem | ||
| 12/17/2015 | Listed for rent | $4,999+25.3%$1/sqft |
Source: Bluegrass Sotheby's Int Realty #1526119 Report a problem | ||
| 12/17/2015 | Listing removed | $999,999$122/sqft |
Source: Bluegrass #1513809 Report a problem | ||
| 8/20/2015 | Price change | $999,999-13%$122/sqft |
Source: Bluegrass Sotheby's International Realty #1513809 Report a problem | ||
| 6/24/2015 | Listed for sale | $1,150,000$140/sqft |
Source: Bluegrass Sotheby's Int Realty #1513809 Report a problem | ||
| 2/13/2015 | Listing removed | $3,990 |
Source: Bluegrass Sotheby's International Realty #1418113 Report a problem | ||
| 11/8/2014 | Price change | $3,990-11.1% |
Source: Bluegrass Sotheby's International Realty #1418113 Report a problem | ||
| 9/17/2014 | Listed for rent | $4,490+15.1%$1/sqft |
Source: Bluegrass Sotheby's International Realty #1418113 Report a problem | ||
| 9/23/2012 | Listing removed | $3,900 |
Source: Bluegrass Sotheby's International Realty #1214107 Report a problem | ||
| 7/27/2012 | Listed for rent | $3,900 |
Source: Bluegrass Sotheby's International Realty #1214107 Report a problem | ||
Public tax history
| Year | Property taxes | Tax assessment |
|---|---|---|
| 2024 | $18,432 +50.3% | $1,600,000 +51.6% |
| 2023 | $12,264 | $1,055,700 |
| 2022 | $12,264 +16.8% | $1,055,700 +17.3% |
| 2021 | $10,500 -0.1% | $900,000 |
| 2020 | $10,509 +1.1% | $900,000 |
| 2019 | $10,392 +0.1% | $900,000 |
| 2018 | $10,386 | $900,000 |
| 2017 | -- | $900,000 |
| 2016 | $9,954 | $900,000 |
| 2015 | $9,954 | $900,000 |
| 2014 | $9,954 | $900,000 |
| 2013 | -- | $900,000 |
| 2012 | -- | $900,000 |
| 2011 | -- | $900,000 |
| 2010 | -- | $900,000 |
Find assessor info on the county website
Neighborhood: 40356
Nearby homes
- $1,091,4006 bd7 ba4.3k sqft58 Avenue Of Champions, Nicholasville, KY 40356Off Market
- $1,250,8005 bd6 ba6k sqft73 Avenue Of Champions, Nicholasville, KY 40356Off Market

- $1,399,2005 bd3 ba4.4k sqft54 Avenue Of Champions, Nicholasville, KY 40356Off Market
- $1,930,0005 bd5 ba6.5k sqft52 Avenue Of Champions, Nicholasville, KY 40356Sold
- $4,450,0007 bd14 ba22k sqft56 Avenue Of Champions, Nicholasville, KY 40356Sold
- $1,498,2005 bd6 ba5k sqft71 Avenue Of Champions, Nicholasville, KY 40356Off Market
- $1,370,1004 bd6 ba4.2k sqft50 Avenue Of Champions, Nicholasville, KY 40356Off Market
- $1,443,3005 bd6 ba7.3k sqft69 Avenue Of Champions, Nicholasville, KY 40356Off Market
Nearby schools
GreatSchools rating
- 6/10Rosenwald Dunbar Elementary SchoolGrades: 1-5Distance: 6.1 mi
- 8/10West Jessamine Middle SchoolGrades: 6-8Distance: 6.2 mi
- 8/10West Jessamine High SchoolGrades: 9-12Distance: 5.9 mi
Schools provided by the listing agent
- Elementary: Rosenwald
- Middle: West Jessamine Middle School
- High: West Jess HS
Source: Imagine MLS. This data may not be complete. We recommend contacting the local school district to confirm school assignments for this home.


Get pre-qualified for a loan
At Zillow Home Loans, we can pre-qualify you in as little as 5 minutes with no impact to your credit score.An equal housing lender. NMLS #10287.
Sell for more on Zillow
Get a Zillow Showcase℠ listing at no additional cost and you could sell for .
$1,520,800
2% more
+$30,416
With Zillow Showcase(estimated)
$1,551,216
- Kentucky
- Jessamine County
- Nicholasville
- 40356
- 60 Avenue Of Champions
Nearby cities
Nearby zip codes
Other Nicholasville Topics
