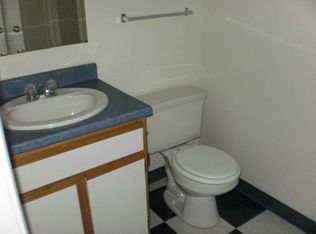
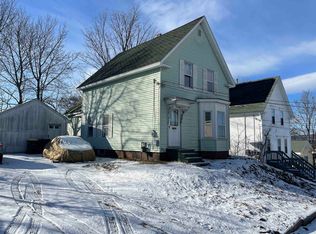
Back On the Market--Welcome home to this charming New Englander situated on a spacious corner lot with one of the property's standout features—an incredible backyard that's perfect for entertaining, gardening, pets, or simply relaxing on warm summer evenings. The oversized deck overlooks the yard, creating the ideal setting for morning coffee, family gatherings, or hosting friends. Inside, you'll find an updated kitchen featuring stainless steel appliances, including a newer stove, refrigerator, and dishwasher. During the colder months, the efficient pellet stove provides cozy warmth and is capable of heating virtually the entire home. The flexible first-floor bonus room offers endless possibilities and can easily serve as a home office, guest room, dining room, or additional living space to fit your needs. Upstairs you'll find two comfortable bedrooms and a full bathroom, providing a functional and inviting layout. Located just a short walk to downtown Laconia, you'll enjoy easy access to local restaurants, shopping, parks, and community events while still having a private backyard retreat to call your own. This home combines character, opportunity, and convenience!
Active
Listed by: Keller Williams Gateway Realty • Kevin Kokx
Price cut: $10K (8/6)
$290,000
60 Avery Street, Laconia, NH 03246
2beds
1,281sqft
Single Family Residence
Built in 1900
10,019 Square Feet Lot
$282,500 Zestimate®
$226/sqft
$-- HOA
What's special
Private backyard retreatSpacious corner lotTwo comfortable bedrooms
- 100 days
- 737
- 46
Zillow last checked:
Listing updated:
Listed by:
Kevin Kokx,
Keller Williams Gateway Realty 603-883-8400
Source: PrimeMLS,MLS#: 5097718
Facts & features
Interior
Bedrooms & bathrooms
- Bedrooms: 2
- Bathrooms: 2
- Full bathrooms: 1
- 1/4 bathrooms: 1
Heating
- Oil, Forced Air
Cooling
- None
Appliances
- Included: Dishwasher, Dryer, Electric Range, Refrigerator, Washer
- Laundry: Laundry Hook-ups, 1st Floor Laundry
Features
- Hearth, Kitchen Island, Kitchen/Living, Walk-In Closet(s)
- Flooring: Hardwood, Tile
- Basement: Unfinished,Interior Entry
- Number of fireplaces: 1
- Fireplace features: 1 Fireplace
Interior area
- Total structure area: 2,228
- Total interior livable area: 1,281 sqft
- Finished area above ground: 1,281
- Finished area below ground: 0
Property
Parking
- Total spaces: 1
- Parking features: Paved, Driveway
- Garage spaces: 1
- Has uncovered spaces: Yes
Features
- Levels: One and One Half
- Stories: 1.5
- Exterior features: Deck
Lot
- Size: 10,019 Square Feet
- Features: Level, Near Shopping, Near Hospital
Details
- Parcel number: LACOM431B9L86
- Zoning description: RG
- Special conditions: Standard
Construction
Type & style
- Home type: SingleFamily
- Architectural style: New Englander
- Property subtype: Single Family Residence
Materials
- Vinyl Siding
- Foundation: Wood
- Roof: Asphalt Shingle
Condition
- New construction: No
- Year built: 1900
Utilities & green energy
- Electric: Circuit Breakers
- Sewer: Public Sewer
- Utilities for property: Cable Available
Community & HOA
Location
- Region: Laconia
Financial & listing details
- Price per square foot: $226/sqft
- Tax assessed value: $279,300
- Annual tax amount: $3,841
- Date on market: 7/1/2026
Estimated market value
$282,500
$268,000 - $297,000
$2,306/mo
Price history
| Date | Event | Price |
|---|---|---|
| 9/4/2026 | Listed for sale | $290,000$226/sqft |
Source:  PrimeMLS #5097718 Report a problem PrimeMLS #5097718 Report a problem | ||
| 8/26/2026 | Pending sale | $290,000$226/sqft |
Source: PrimeMLS #5097718 Report a problem | ||
| 8/6/2026 | Price change | $290,000-3.3%$226/sqft |
Source: PrimeMLS #5097718 Report a problem | ||
| 7/1/2026 | Listed for sale | $300,000+46.3%$234/sqft |
Source: PrimeMLS #5097718 Report a problem | ||
| 8/25/2021 | Sold | $205,000+7.9%$160/sqft |
Source: PrimeMLS #4867930 Report a problem | ||
| 6/30/2021 | Contingent | $190,000$148/sqft |
Source: PrimeMLS #4867930 Report a problem | ||
| 6/21/2021 | Listed for sale | $190,000+90%$148/sqft |
Source: PrimeMLS #4867930 Report a problem | ||
| 1/8/2016 | Sold | $100,000+29%$78/sqft |
Source: Public Record Report a problem | ||
| 10/29/2001 | Sold | $77,500$60/sqft |
Source: Public Record Report a problem | ||
Public tax history
| Year | Property taxes | Tax assessment |
|---|---|---|
| 2024 | $3,807 +7.4% | $279,300 +9.6% |
| 2023 | $3,544 +9.6% | $254,800 +17% |
| 2022 | $3,233 -2.3% | $217,700 +24% |
| 2021 | $3,310 +0.7% | $175,500 +5.3% |
| 2020 | $3,287 -1.6% | $166,700 +2.7% |
| 2019 | $3,342 +0.9% | $162,300 +2.1% |
| 2018 | $3,313 +15.4% | $158,900 +16.4% |
| 2017 | $2,871 -5.2% | $136,500 |
| 2016 | $3,030 | $136,500 -1.7% |
| 2015 | $3,030 -0.8% | $138,800 +1.8% |
| 2014 | $3,055 +3.2% | $136,400 +1.8% |
| 2013 | $2,959 +1.8% | $134,000 -3.2% |
| 2012 | $2,906 +2.1% | $138,400 |
| 2011 | $2,846 -8% | $138,400 -19.3% |
| 2009 | $3,092 +16.1% | $171,400 +9.2% |
| 2008 | $2,664 +4.8% | $157,000 |
| 2007 | $2,543 | $157,000 |
Find assessor info on the county website
Monthly payment
Est. payment
Payment breakdown
Explore the cost of this home by adjusting the details. Changes won't be saved.Climate risks
Neighborhood: 03246
Nearby schools
Schools provided by the listing agent
- Elementary: Woodland Heights Elementary
- Middle: Laconia Middle School
- High: Laconia High School
Source: PrimeMLS. This data may not be complete. We recommend contacting the local school district to confirm school assignments for this home.
Similar homes
- $299,0002 bd1 ba1.1k sqft57 Overland Street, Laconia, NH 03246Active
 MLS ID #5106408, RachNH Realty Group. PrimeMLS
 - $395,0002 bd2 ba1.6k sqft101 Pine Street, Laconia, NH 03246Active
 MLS ID #5108995, Mitch Hamel. PrimeMLS
 - $399,0004 bd2 ba1.7k sqft17 Shepard Street, Laconia, NH 03249Active
 MLS ID #5112545, Sally Cormier. PrimeMLS
 - $359,9004 bd2 ba1.5k sqft119 Gilford Avenue, Laconia, NH 03246Active
 MLS ID #5108440, Mike Donovan. PrimeMLS
