Skip main navigation
Off market
  • $786,600

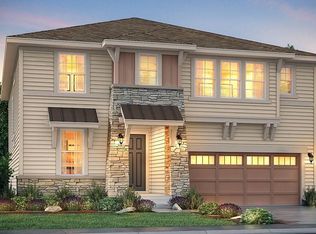
    60 Back Nine Dr, Castle Rock, CO 80108

    3beds
    3,702sqft
    SingleFamily
    Built in 2020
    6,446 Square Feet Lot
    $786,600 Zestimate®
    $212/sqft
    $4,422 Estimated rent

    Home value

    $786,600

    $747,000 - $826,000

    $4,422/mo

    Zestimate® history
    Loading
    Loading...

    Owner options

    List your home for rent

    $4,422/mo

    Rent Zestimate®

    Find your next renter with Zillow Rental Manager. Plus, with online applications, you can quickly screen prospective tenants – for free.

    Learn more

    $4,422/mo

    Rent Zestimate®

    Refinance and save

    $4,575/mo

    Est. payment

    Refinancing to a lower rate could help reduce your monthly payments and save thousands over the life of the loan.

    See today's rates

    $4,575/mo

    Est. payment

    Explore your selling options

    Work with a Zillow partner agent

    Leverage their expertise and Zillow's premium Showcase listings to get your home seen by more buyers.

    Get started

    List with your own agent

    Get your home in front of millions of buyers by listing it on Zillow.

    Learn how to do it

    Sell it yourself

    Take full control of how buyers see your home on Zillow by listing For Sale by Owner (FSBO).

    List your home

    What's special

    BEAUTIFUL single-family home in desirable Castle Valley! Your future home backs to Open Space, and is close to all the Restaurants, Shopping, Schools, and Trails that Castle Pines North has to offer! The main level has gorgeous Luxury Vinyl Plank flooring throughout the open floor plan. Private Study with double french doors, oversized Great Room with cozy gas fireplace and lots of natural light. Large eat-in Kitchen features Quartz countertops and decorative glass-tile backsplash with stainless-steel appliances, and a huge center island with plenty of room for all your family and guests. Mudroom and pocket office off the kitchen for extra in-home office needs! The dining area opens to a spacious covered maintenance-free deck. The upper level offers 3 bedrooms and an oversized Loft. Master Bedroom features a private 5-piece bathroom with a walk-in closet. Secondary bedrooms are adjoined by 5-piece Jack-and-Jill, and both have walk-in closets. The loft is perfect for family movie nights, kids' playroom, second home office, or game room! The unfinished basement is ready to accommodate your family's needs!

    This property is off market, which means it's not currently listed for sale or rent on Zillow. This may be different from what's available on other websites or public sources.

    Facts & features

    Interior

    Bedrooms & bathrooms
    • Bedrooms: 3
    • Bathrooms: 4
    • Full bathrooms: 3
    • 1/2 bathrooms: 1
    Heating
    • Forced air, Gas
    Cooling
    • Central
    Appliances
    • Included: Dishwasher, Garbage disposal, Microwave, Refrigerator
    Features
    • Kitchen Island, Walk-In Closet(s), Eat-in Kitchen, Smart Thermostat, Wired for Data, Open Floorplan, Jack & Jill Bath, Master Suite, Five Piece Bath
    • Flooring: Tile, Carpet
    • Windows: Double Pane Windows
    • Basement: Unfinished
    • Has fireplace: Yes
    • Fireplace features: Gas, Family Room, Gas Log
    Interior area
    • Total interior livable area: 3,702 sqft
    • Finished area below ground: 0.00

    Property

    Parking
    • Total spaces: 3
    • Parking features: Garage - Attached
    Features
    • Patio & porch: Deck, Patio, Covered
    • Exterior features: Cement / Concrete
    Lot
    • Size: 6,446 sqft
    • Features: Open Lot, Greenbelt, Landscaped, Sprinklers In Front, Sprinklers In Rear
    Details
    • Parcel number: 235110205007

    Construction

    Type & style
    • Home type: SingleFamily
    • Architectural style: Contemporary
    Materials
    • Frame
    • Roof: Composition
    Condition
    • Year built: 2020

    Utilities & green energy

    • Sewer: Public Sewer
    • Water: Public

    Community & neighborhood

    Security
    • Security features: Smoke Detector(s), Security Entrance, Video Doorbell, Smart Cameras
    Location
    • Region: Castle Rock

    Other

    Other facts
    • Sewer: Public Sewer
    • WaterSource: Public
    • Flooring: Carpet, Tile
    • Heating: Forced Air
    • RoadSurfaceType: Paved
    • Appliances: Dishwasher, Refrigerator, Disposal, Convection Oven, Microwave, Self Cleaning Oven
    • FireplaceYN: true
    • GarageYN: true
    • AttachedGarageYN: true
    • Basement: Unfinished, Full, Cellar, Sump Pump
    • HeatingYN: true
    • PatioAndPorchFeatures: Deck, Patio, Covered
    • CoolingYN: true
    • FireplaceFeatures: Gas, Family Room, Gas Log
    • FireplacesTotal: 1
    • RoomsTotal: 13
    • ConstructionMaterials: Frame, Cement Siding, Rock
    • Roof: Composition
    • WindowFeatures: Double Pane Windows
    • ArchitecturalStyle: Contemporary
    • InteriorFeatures: Kitchen Island, Walk-In Closet(s), Eat-in Kitchen, Smart Thermostat, Wired for Data, Open Floorplan, Jack & Jill Bath, Master Suite, Five Piece Bath
    • RentIncludes: Water
    • CoveredSpaces: 3
    • Cooling: Central Air
    • BelowGradeFinishedArea: 0.00
    • StructureType: House
    • SecurityFeatures: Smoke Detector(s), Security Entrance, Video Doorbell, Smart Cameras
    • LotFeatures: Open Lot, Greenbelt, Landscaped, Sprinklers In Front, Sprinklers In Rear
    • ExteriorFeatures: Private Yard
    • CoListAgentEmail: denverlisting@trelora.com
    • MlsStatus: Pending
    • CoListAgentFullName: Evan Flood
    • Road surface type: Paved

    Price history

    DateEventPrice
    2/1/2021Sold$636,000$172/sqft
    Source: Public Record Report a problem
    12/31/2020Pending sale$636,000$172/sqft
    Source: Trelora Colorado #7447493 Report a problem
    12/16/2020Listed for sale$636,000+2.6%$172/sqft
    Source: Trelora Colorado #7447493 Report a problem
    10/26/2020Sold$620,000$167/sqft
    Source: Public Record Report a problem
    9/18/2020Pending sale$620,000$167/sqft
    Source: Coldwell Banker Residential 24 #1661089 Report a problem
    9/11/2020Listed for sale$620,000$167/sqft
    Source: Coldwell Banker Residential 24 #1661089 Report a problem

    Public tax history

    YearProperty taxesTax assessment
    2025$8,653 -0.4%$52,080 -6.3%
    2024$8,690 +18.8%$55,610 -1%
    2023$7,316 -2.2%$56,150 +33.6%
    2022$7,478 $42,030 -2.8%
    2021-- $43,240 +132.8%
    2020$3,242 +160%$18,570 +6.2%
    2019$1,247 0%$17,480 +137.2%
    2018$1,247 +4.7%$7,370
    2017$1,192 +128.4%$7,370 +23.7%
    2016$522 -4%$5,960
    2015$543 $5,960
    2010-- --

    Find assessor info on the county website

    Neighborhood: 80108

    Nearby schools

    GreatSchools rating
    Schools provided by the listing agent
    • Elementary: Buffalo Ridge
    • Middle: Rocky Heights
    • High: Rock Canyon
    • District: Douglas RE-1

    Source: The MLS. This data may not be complete. We recommend contacting the local school district to confirm school assignments for this home.

    Get a cash offer in 3 minutes
    Find out how much your home could sell for in as little as 3 minutes with a no-obligation cash offer.
    Estimated market value
    $786,600
    Get a cash offer in 3 minutes
    Find out how much your home could sell for in as little as 3 minutes with a no-obligation cash offer.
    Estimated market value
    $786,600