Skip main navigation
Pending
  • $449,500

    60 BALTIMORE LANE, PALM COAST, FL 32137

    3beds
    2,208sqft
    : 
    $3,000/mo
    Get pre-qualified
    Single Family Residence
    Built in 2019
    10,019 Square Feet Lot
    $-- Zestimate®
    $204/sqft
    $-- HOA

    What's special

    Open and inviting kitchen
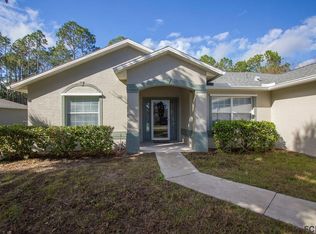
    Professional Pictures coming 8/11 YOUR FLORIDA POOL HOME AWAITS! Built in 2019, this spacious Palm Coast home is designed for easy living, entertaining, and enjoying the Florida lifestyle. The backyard steals the show with a sparkling pool featuring BOTH heating and cooling modes—because even your pool should have climate control! A fully fenced white vinyl yard adds privacy and creates the perfect space for pets, play, or weekend gatherings. Inside, the open and inviting kitchen goes beyond the ordinary with extended cabinetry and countertops flowing into the dining area—ideal for a coffee bar, serving station, entertaining space, or simply the extra storage everyone wishes they had. Tile runs throughout the main living areas, with carpet reserved for the bedrooms. Need flexibility? The dedicated office/flex space can easily become an additional bedroom, guest room, hobby space, or whatever fits your lifestyle. Even the gutters have been thoughtfully upgraded with screens to help keep leaves and debris out. Modern, spacious, private, and pool-ready—this one checks the boxes AND adds a few you didn't know you needed!
    24 days
    325
    36

    Likely to sell faster than

    Zillow last checked:

    Listing updated:

    Listed by:

    Kelly Pickering 386-679-2617,

    GRAND LIVING REALTY 386-447-0800

    Source: Stellar MLS,MLS#: FC320459MLS LogoOriginating MLS: Flagler

      Facts & features

      Interior

      Bedrooms & bathrooms
      • Bedrooms: 3
      • Bathrooms: 2
      • Full bathrooms: 2
      Rooms
      • Room types: Den/Library/Office, Utility Room
      Primary bedroom
      • Features: Ceiling Fan(s), Walk-In Closet(s)
      • Level: First
      Bedroom 2
      • Features: Ceiling Fan(s), Built-in Closet
      • Level: First
      Bedroom 3
      • Features: Ceiling Fan(s), Built-in Closet
      • Level: First
      Primary bathroom
      • Features: Dual Sinks, En Suite Bathroom, Shower No Tub, Split Vanities, Water Closet/Priv Toilet, Linen Closet
      • Level: First
      Bathroom 2
      • Features: Tub With Shower
      • Level: First
      Balcony porch lanai
      • Level: First
      Bonus room
      • Features: Built-in Closet
      • Level: First
      Dinette
      • Features: Breakfast Bar, Built-In Shelving
      • Level: First
      Dining room
      • Level: First
      Kitchen
      • Features: Granite Counters
      • Level: First
      Living room
      • Features: Ceiling Fan(s)
      • Level: First
      Heating
      • Central
      Cooling
      • Central Air
      Appliances
      • Included: Dishwasher, Disposal, Dryer, Microwave, Range, Refrigerator, Washer, Water Filtration System
      • Laundry: Laundry Room
      Features
      • Ceiling Fan(s), Eating Space In Kitchen, High Ceilings, Kitchen/Family Room Combo, Living Room/Dining Room Combo, Open Floorplan, Primary Bedroom Main Floor, Solid Surface Counters, Split Bedroom, Walk-In Closet(s)
      • Flooring: Carpet, Ceramic Tile
      • Doors: Sliding Doors
      • Has fireplace: No
      Interior area
      • Total structure area: 2,844
      • Total interior livable area: 2,208 sqft
      Video & virtual tour

      Property

      Parking
      • Total spaces: 2
      • Parking features: Garage Door Opener
      • Attached garage spaces: 2
      Features
      • Levels: One
      • Stories: 1
      • Patio & porch: Enclosed, Porch, Rear Porch, Screened
      • Exterior features: Irrigation System, Private Mailbox, Private Yard, Rain Gutters
      • Has private pool: Yes
      • Pool features: Heated, In Ground, Screen Enclosure
      • Fencing: Vinyl
      Lot
      • Size: 10,019 Square Feet
      • Residential vegetation: Mature Landscaping
      Details
      • Additional structures: Shed(s)
      • Parcel number: 0711317012001100400
      • Zoning: SFR-3
      • Special conditions: None

      Construction

      Type & style
      • Home type: SingleFamily
      • Architectural style: Ranch
      • Property subtype: Single Family Residence
      Materials
      • Block, Stucco
      • Foundation: Slab
      • Roof: Shingle
      Condition
      • Completed
      • New construction: No
      • Year built: 2019
      Details
      • Builder model: Willow
      • Builder name: Seagate

      Utilities & green energy

      • Sewer: Public Sewer
      • Water: Public
      • Utilities for property: Electricity Available, Public, Sewer Connected, Sprinkler Well, Water Available

      Community & HOA

      Community
      • Pet fee: $0 monthly
      • Subdivision: BAYSIDE PRCL C
      HOA
      • Has HOA: No
      Location
      • Region: Palm Coast

      Financial & listing details

      • Price per square foot: $204/sqft
      • Tax assessed value: $351,189
      • Annual tax amount: $2,797
      • Date on market: 8/6/2026
      • Cumulative days on market: 21 days
      • Listing terms: Cash,Conventional,FHA,VA Loan
      • Ownership: Fee Simple
      • Total actual rent: 0
      • Electric utility on property: Yes
      • Road surface type: Paved

        Estimated market value

        Not available

        Estimated sales range

        Not available

        Not available

        Price history

        DateEventPrice
        8/7/2026Pending sale$449,500$204/sqft
        Source: Stellar MLS #FC320459 Report a problem
        8/6/2026Listed for sale$449,500+74%$204/sqft
        Source: Stellar MLS #FC320459 Report a problem
        10/22/2019Sold$258,400$117/sqft
        Source: Public Record Report a problem
        6/11/2019Listing removed$258,400$117/sqft
        Source: SEAGATE REAL ESTATE, INC. #248466 Report a problem
        5/23/2019Listed for sale$258,400+1622.7%$117/sqft
        Source: SEAGATE REAL ESTATE, INC. #248466 Report a problem
        8/30/2018Sold$15,000$7/sqft
        Source: Public Record Report a problem

        Public tax history

        YearProperty taxesTax assessment
        2025$2,797 +3.4%$235,805 +2.9%
        2024$2,704 +3.7%$229,159 +3%
        2023$2,609 -1.2%$222,485 +3%
        2022$2,640 +2.4%$216,005 +3.3%
        2021$2,579 -20.2%$209,092 +1.4%
        2020$3,230 +797.2%$206,205 +1045.6%
        2019$360 +27.5%$18,000 +39.7%
        2018$282 +12.7%$12,884 -4.6%
        2017$251 $13,500 +26.8%
        2016$251 +5.8%$10,648 +10%
        2015$237 +8%$9,680 +7.6%
        2014$219 $9,000 +12.5%
        2013-- $8,000 -27.3%
        2012-- $11,000 -8.3%
        2011-- $12,000 -14.3%
        2010-- $14,000 -39.1%
        2009-- $23,000 -30.3%
        2008-- $33,000 -36.5%
        2007-- $52,000 -7.1%
        2006-- $56,000 +48.5%
        2005-- $37,700 -71.2%
        2004-- $131,023
        Find assessor info on the county website

        Monthly payment

        Est. payment

        Payment breakdown

        Explore the cost of this home by adjusting the details. Changes won't be saved.
        All calculations are estimates and provided by Zillow, Inc. for informational purposes only. Actual amounts may vary.
        HOA fees may include property taxes on listings classified as Co-Ops. Contact the listing agent and/or owner for fee details.
        See how much you could borrow to make a competitive offer.

        Climate risks

        Neighborhood: 32137

        Getting around

        0 / 100
        Car-Dependent
        44 / 100
        Somewhat Bikeable

        Nearby schools

        GreatSchools rating
        Schools provided by the listing agent
        • Elementary: Belle Terre Elementary
        • Middle: Indian Trails Middle-FC
        • High: Matanzas High

        Source: Stellar MLS. This data may not be complete. We recommend contacting the local school district to confirm school assignments for this home.

        A local agent can set up tours, give advice and negotiate with sellers.

        Browse local experts