Wonderful curb appeal on this rarely found 3 bedroom, 3 bath Bayberry Model in prime location. Beautiful hdwd floors & 9ft ceilings greet you along with a bright white EIK w/island & breakfast area,formal DR & great rm w/sliders to huge paver patio that backs to open space & woods. First floor primary with tray ceiling, full updated bath & walk-in closet w/california closet, 2nd large bedroom on 1st floor plus another full bath. 2nd floor has a big bedroom,full bath and spacious loft area-ideal for guests! Floored attic space for storage, 2 car garage & pretty grounds w/wonderful landscaping. Low maintenance fee includes lawn,snow shoveling,great clubhouse,pool, bocce,tennis & more. Rolling Meadows complex is close to RT 18, PKWY, Rt 35, shopping & beach areas. Start living the easy life newer Hwh and all bdr closets are California closets.
For sale
$869,999
60 Barberry Drive, Ocean Twp, NJ 07712
3beds
2,016sqft
Adult Community
Built in 2005
5,662 Square Feet Lot
$862,800 Zestimate®
$432/sqft
$345/mo HOA
What's special
Wonderful curb appealFull updated bathBeautiful hdwd floors
- 7 days |
- 1,170 |
- 50 |
Likely to sell faster than
Zillow last checked:
Listing updated:
Listed by:
Joseph Baumann 732-221-0865,
The Connolly Agency
Source: MoreMLS,MLS#: 22621500
Facts & features
Interior
Bedrooms & bathrooms
- Bedrooms: 3
- Bathrooms: 3
- Full bathrooms: 3
Bedroom
- Area: 124.32
- Dimensions: 11.2 x 11.1
Bedroom
- Area: 180.32
- Dimensions: 11.2 x 16.1
Bathroom
- Area: 39
- Dimensions: 5 x 7.8
Bathroom
- Area: 39.5
- Dimensions: 5 x 7.9
Other
- Area: 213.53
- Dimensions: 16.3 x 13.1
Other
- Area: 103.04
- Dimensions: 11.2 x 9.2
Other
- Description: unfinished
- Area: 104.88
- Dimensions: 8 x 13.11
Breakfast
- Area: 66.83
- Dimensions: 9.4 x 7.11
Dining room
- Area: 198.73
- Dimensions: 16.7 x 11.9
Kitchen
- Area: 194.18
- Dimensions: 13.3 x 14.6
Laundry
- Area: 39.78
- Dimensions: 5.1 x 7.8
Living room
- Area: 210.91
- Dimensions: 16.1 x 13.1
Loft
- Area: 356.76
- Dimensions: 21.11 x 16.9
Heating
- Natural Gas, Forced Air
Cooling
- Central Air
Features
- Ceilings - 9Ft+ 1st Flr, Dec Molding
- Basement: None
- Attic: Attic
Interior area
- Total structure area: 2,016
- Total interior livable area: 2,016 sqft
Property
Parking
- Total spaces: 2
- Parking features: Paved, Double Wide Drive, Off Street
- Attached garage spaces: 2
- Has uncovered spaces: Yes
Features
- Levels: Upper Level
- Stories: 2
- Entry location: Upper Level
- Exterior features: Swimming, Tennis Court(s)
- Pool features: In Ground, Association, Pool House
Lot
- Size: 5,662 Square Feet
- Dimensions: 54 x 110
- Features: Back to Woods
Details
- Parcel number: 37000010900087
- Zoning description: Residential
Construction
Type & style
- Home type: SingleFamily
- Architectural style: Ranch
- Property subtype: Adult Community
Materials
- Stone
- Foundation: Slab
Condition
- New construction: No
- Year built: 2005
Utilities & green energy
- Sewer: Public Sewer
Community & HOA
Community
- Senior community: Yes
- Subdivision: Rolling Meadows
HOA
- Has HOA: Yes
- Services included: Trash, Common Area, Lawn Maintenance, Pool, Snow Removal
- HOA fee: $345 monthly
Location
- Region: Ocean
Financial & listing details
- Price per square foot: $432/sqft
- Tax assessed value: $689,400
- Annual tax amount: $9,328
- Date on market: 7/15/2026
- Inclusions: Washer, Blinds/Shades, Dishwasher, Dryer, Microwave, Stove, Refrigerator, Garage Door Opener, Gas Cooking
- Exclusions: Dining Room Chandelier, Foyer Chandelier, refrig & 3 hanging lights in garage
Estimated market value
$862,800
$820,000 - $906,000
$4,169/mo
Price history
| Date | Event | Price |
|---|---|---|
| 7/15/2026 | Listed for sale | $869,999+74%$432/sqft |
Source:  MoreMLS #22621500 Report a problem MoreMLS #22621500 Report a problem | ||
| 7/18/2018 | Sold | $499,900$248/sqft |
Source: Public Record Report a problem | ||
Public tax history
| Year | Property taxes | Tax assessment |
|---|---|---|
| 2025 | $9,583 +2.7% | $689,400 +2.7% |
| 2024 | $9,335 -0.4% | $671,600 +9.6% |
| 2023 | $9,370 +5.7% | $612,800 +19.8% |
| 2022 | $8,861 -8% | $511,600 +4.3% |
| 2021 | $9,636 +2.3% | $490,400 0% |
| 2020 | $9,416 +1.9% | $490,600 +6.2% |
| 2019 | $9,239 | $461,800 +1.2% |
| 2018 | $9,239 -3.6% | $456,200 +6.9% |
| 2017 | $9,586 +3.4% | $426,700 +4.1% |
| 2016 | $9,268 +13.1% | $410,000 +2.1% |
| 2015 | $8,196 +3.1% | $401,400 +11.6% |
| 2014 | $7,948 +2.1% | $359,800 |
| 2013 | $7,786 | $359,800 |
Find assessor info on the county website
Monthly payment
Est. payment
Payment breakdown
Explore the cost of this home by adjusting the details. Changes won't be saved.Climate risks
Neighborhood: 07712
Nearby schools
GreatSchools rating
- 5/10Ocean Twp Intermediate SchoolGrades: 5-8Distance: 0.5 mi
- 6/10Ocean Twp High SchoolGrades: 9-12Distance: 1.9 mi
- 7/10Wayside Elementary SchoolGrades: PK-4Distance: 1.1 mi
- $685,0001 bd2 ba1.3k sqft58 Barberry Dr, Ocean, NJ 07712Off Market
- $744,5002 bd2 ba1.6k sqft62 Barberry Dr, Ocean, NJ 07712Off Market
- $835,6002 bd2 ba1.8k sqft56 Barberry Dr, Ocean, NJ 07712Off Market
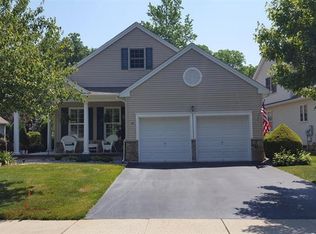
- $896,3002 bd2 ba2.2k sqft64 Barberry Dr, Ocean, NJ 07712Off Market
- $805,9002 bd2 ba1.8k sqft65 Barberry Dr, Ocean, NJ 07712Off Market
- $777,0002 bd2 ba1.8k sqft66 Barberry Dr, Ocean, NJ 07712Off Market
- $600,4002 bd2 ba1.8k sqft66 Barberry Dr, Ocean, NJ 07712Off Market
- $744,0002 bd3 ba2.2k sqft63 Barberry Dr, Ocean, NJ 07712Sold
A local agent can set up tours, give advice and negotiate with sellers.
A local lender can help you make sure your offer is ready when you are.
Similar homes
- $889,0002 bd3 ba2.1k sqft70 Rolling Meadows Boulevard S, Ocean Twp, NJ 07712For Sale

 MLS ID #22618838, Gina Reid, Sea Glass Realty, LLC. MoreMLS
 - $850,0004 bd3 ba2.6k sqft1109 Hope Road, Tinton Falls, NJ 07712For Sale
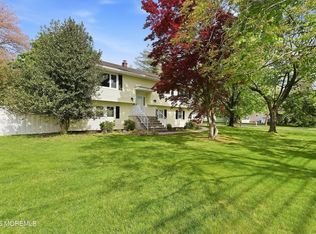 MLS ID #22612258, Noelle M Garifine, Salt and Cedar Properties, LLC. MoreMLS
 - $975,0004 bd3 ba2.5k sqft4 Alpine Trail, Tinton Falls, NJ 07712For Sale
 MLS ID #22621519, Samantha Vallone, Natale Realtors. MoreMLS
 - $919,0006 bd3 ba2.2k sqft48 Fredric Drive, Ocean Twp, NJ 07712For Sale
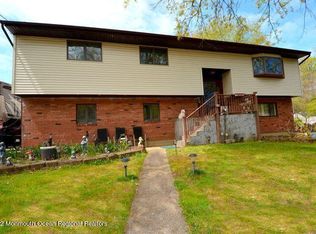 MLS ID #22620755, Andrew Gheriani, Beba Realty, LLC. MoreMLS
 - $750,0003 bd3 ba1.9k sqft92 Tanya Circle, Ocean Twp, NJ 07712For SaleMLS ID #22621726, Kim L Spector, Coldwell Banker Realty. MoreMLS
- $759,9002 bd2 ba1.7k sqft15 Morning Glory Drive, Ocean Twp, NJ 07712For SaleMLS ID #22621252, Fern Pagano, Berkshire Hathaway HomeServices Fox & Roach - Red Bank. MoreMLS
- $950,0004 bd2 ba1.6k sqft1116 Darlene Avenue, Ocean Twp, NJ 07712For SaleMLS ID #22621984, Heather Pierson, Burke&Manna Real Estate Agency. MoreMLS
- $849,9004 bd2 ba1.5k sqft1805 Bryan Avenue, Ocean Twp, NJ 07712For SaleMLS ID #22621907, Manus Mullanaphy, Prive Haus LLC. MoreMLS
- $715,0003 bd3 ba1.9k sqft283 Daniele Drive, Ocean Twp, NJ 07712For SaleMLS ID #22621869, Nora Mraz, Cathy Ades Real Estate LLC. MoreMLS
- $849,0003 bd2 ba1.7k sqft2604 Logan Road, Ocean Twp, NJ 07755For SaleMLS ID #22615882, Carolina M Zocco, Rosario Realty Inc. MoreMLS
- $890,0003 bd2 ba1.5k sqft1117 Darlene Avenue, Ocean Twp, NJ 07712For SaleMLS ID #22619393, Nicole Vaknin, RE/MAX Synergy. MoreMLS
- $999,0005 bd3 ba2.7k sqft33 Stonehenge Drive, Ocean Twp, NJ 07712For SaleMLS ID #22620789, Christele Terranova-Beam, Coldwell Banker Realty. MoreMLS
- $800,0003 bd2 ba1.5k sqft1125 Interlaken Avenue, Ocean Twp, NJ 07712For SaleMLS ID #22618690, Ronald Buonocore, Action Realty Services, LLC. MoreMLS
- $999,9993 bd3 ba1.7k sqft1252 Deal Road, Ocean Twp, NJ 07712For SaleMLS ID #22613754, Kevin Stewart, Keller Williams Preferred Properties, Ship Bottom. MoreMLS
- $899,9003 bd2 ba1.6k sqft12 Arno Street, Ocean Twp, NJ 07755For SaleMLS ID #22621651, Anthony Iadisernia, Jersey Property Group Realty. MoreMLS
- $649,9002 bd2 ba1.5k sqft175 Old Orchard Lane, Ocean Twp, NJ 07712For SaleMLS ID #22621982, Timothy Siciliano, C21/ Solid Gold Realty. MoreMLS
- $829,0003 bd2 ba2.4k sqft1306 Unami Avenue, Ocean Twp, NJ 07712For SaleMLS ID #22618271, Gloria V Siciliano, RE/MAX Gateway. MoreMLS
- $799,9993 bd2 ba1.6k sqft1009 Bendermere Avenue, Ocean Twp, NJ 07712For SaleMLS ID #22620745, Elizabeth Poulos, Burke&Manna Real Estate Agency. MoreMLS
- $879,9003 bd2 ba1.6k sqft92 Locust Avenue, West Long Branch, NJ 07764For SaleMLS ID #22621279, Irene Manna, Brokers 3 Realtors. MoreMLS
- $699,0004 bd4 ba1.9k sqft1128 Deal Rd, Ocean, NJ 07712For Sale
 MLS ID #2615053R, PATRICIA CANEDA. All Jersey MLS
