
Welcome to 60 Bartlett Lane; a great place to call home. The spacious Colonial is set upon 2.45 private acres & is graciously set back from a quiet cul-de-sac, just minutes from Route 2A/Route 2. It offers 4 Bedrooms, 2.5 Baths, a formal dining room, large living room centered on a pellet stove and an eat-in kitchen that opens to a new deck overlooking the backyard and hot tub. First floor ½ bath and large mudroom complete the downstairs. Upstairs the primary suite enjoys a private bath while the 3 additional bedrooms share a full bath with laundry! Recent work has included new roof, new flooring, fresh paint and many upgraded fixtures in the bathrooms. The basement offers opportunity for future expansion with framed/wired walls in place with access to the walkout doors. The wooded setting is peaceful, yet the location offers access to shopping & highway access. This move-in ready home is worth a look!
Sold for $499,000
$499,000
60 Bartlett Ln, Orange, MA 01364
4beds
2,240sqft
Single Family Residence
Built in 1997
2.45 Acres Lot
$500,500 Zestimate®
$223/sqft
$3,377 Estimated rent
Home value
$500,500
$475,000 - $526,000
$3,377/mo
Zestimate® history
Owner options
List your home for rent
$3,377/mo
Rent Zestimate®
Find your next renter with Zillow Rental Manager. Plus, with online applications, you can quickly screen prospective tenants – for free.
$3,377/mo
Rent Zestimate®
Refinance and save
$3,442/mo
Est. payment
Refinancing to a lower rate could help reduce your monthly payments and save thousands over the life of the loan.
$3,442/mo
Est. payment
Explore your selling options
Work with a Zillow partner agent
Leverage their expertise and Zillow's premium Showcase listings to get your home seen by more buyers.
Get startedList with your own agent
Get your home in front of millions of buyers by listing it on Zillow.
Learn how to do itSell it yourself
Take full control of how buyers see your home on Zillow by listing For Sale by Owner (FSBO).
List your homeWhat's special
Spacious colonialEat-in kitchenFormal dining roomNew roofWooded settingFresh paintNew flooring
Zillow last checked:
Listing updated:
Listed by:
Jennifer Gross 413-835-1352,
Coldwell Banker Community REALTORS® 413-665-3771
Bought with:
Team ROVI
Real Broker MA, LLC
Source: MLS PIN,MLS#: 73542043
Facts & features
Interior
Bedrooms & bathrooms
- Bedrooms: 4
- Bathrooms: 3
- Full bathrooms: 2
- 1/2 bathrooms: 1
Primary bedroom
- Features: Bathroom - Full, Closet, Flooring - Laminate
- Level: Second
Bedroom 2
- Features: Closet, Flooring - Laminate
- Level: Second
Bedroom 3
- Features: Closet, Flooring - Laminate
- Level: Second
Bedroom 4
- Features: Closet, Flooring - Laminate
- Level: Second
Primary bathroom
- Features: Yes
Bathroom 1
- Features: Bathroom - Half, Flooring - Laminate
- Level: First
Bathroom 2
- Features: Bathroom - Full, Bathroom - With Tub & Shower, Closet - Linen, Flooring - Laminate
- Level: Second
Bathroom 3
- Features: Bathroom - Full, Bathroom - With Shower Stall, Dryer Hookup - Electric, Washer Hookup
- Level: Second
Dining room
- Features: Flooring - Laminate
- Level: First
Kitchen
- Features: Flooring - Laminate, Dining Area, Countertops - Stone/Granite/Solid, Kitchen Island
- Level: First
Living room
- Features: Wood / Coal / Pellet Stove, Flooring - Laminate
- Level: First
Heating
- Baseboard, Oil, Pellet Stove
Cooling
- None
Appliances
- Included: Tankless Water Heater, Range, Dishwasher, Refrigerator, Washer, Dryer
- Laundry: Electric Dryer Hookup, Washer Hookup, Second Floor
Features
- Internet Available - Broadband
- Flooring: Wood
- Windows: Insulated Windows, Screens
- Basement: Full,Walk-Out Access,Interior Entry,Concrete,Unfinished
- Has fireplace: No
Interior area
- Total structure area: 2,240
- Total interior livable area: 2,240 sqft
- Finished area above ground: 2,240
Property
Parking
- Total spaces: 5
- Parking features: Attached, Storage, Workshop in Garage, Paved Drive, Off Street, Paved
- Attached garage spaces: 1
- Uncovered spaces: 4
Features
- Patio & porch: Deck - Wood
- Exterior features: Deck - Wood, Rain Gutters, Hot Tub/Spa, Screens, Stone Wall
- Has spa: Yes
- Spa features: Private
Lot
- Size: 2.45 Acres
- Features: Wooded, Cleared, Gentle Sloping, Level, Sloped
Details
- Parcel number: 3314170
- Zoning: RR
Construction
Type & style
- Home type: SingleFamily
- Architectural style: Colonial
- Property subtype: Single Family Residence
Materials
- Frame
- Foundation: Concrete Perimeter
- Roof: Shingle
Condition
- Year built: 1997
Utilities & green energy
- Electric: Circuit Breakers
- Sewer: Private Sewer
- Water: Private
- Utilities for property: for Electric Range, for Electric Dryer, Washer Hookup
Community & HOA
HOA
- Has HOA: No
Location
- Region: Orange
Financial & listing details
- Price per square foot: $223/sqft
- Tax assessed value: $434,000
- Annual tax amount: $7,204
- Date on market: 7/27/2026
- Listing terms: Contract
- Road surface type: Paved
Price history
| Date | Event | Price |
|---|---|---|
| 9/1/2026 | Sold | $499,000$223/sqft |
Source: MLS PIN #73542043 Report a problem | ||
| 7/31/2026 | Pending sale | $499,000$223/sqft |
Source: MLS PIN #73542043 Report a problem | ||
| 7/17/2026 | Contingent | $499,000$223/sqft |
Source: MLS PIN #73542043 Report a problem | ||
| 6/25/2026 | Listed for sale | $499,000+122.3%$223/sqft |
Source: MLS PIN #73542043 Report a problem | ||
| 7/21/2014 | Sold | $224,500-6.4%$100/sqft |
Source: Public Record Report a problem | ||
| 4/8/2014 | Listed for sale | $239,900+6.9%$107/sqft |
Source: Bartlett Real Estate #71657226 Report a problem | ||
| 11/29/2013 | Listing removed | $224,500$100/sqft |
Source: Bartlett Real Estate #71505558 Report a problem | ||
| 6/3/2013 | Price change | $224,500-6.4%$100/sqft |
Source: Bartlett Real Estate #71505558 Report a problem | ||
| 4/9/2013 | Listed for sale | $239,900$107/sqft |
Source: Bartlett Real Estate #71505558 Report a problem | ||
Public tax history
| Year | Property taxes | Tax assessment |
|---|---|---|
| 2025 | $6,577 +2.6% | $399,800 +8.7% |
| 2024 | $6,413 -0.9% | $367,700 +2.1% |
| 2023 | $6,471 +5.4% | $360,300 +12.2% |
| 2022 | $6,141 +15.1% | $321,200 +20.7% |
| 2021 | $5,337 +0.4% | $266,200 +1.8% |
| 2020 | $5,318 +3.3% | $261,600 +14.4% |
| 2019 | $5,148 +3.8% | $228,600 +1.1% |
| 2018 | $4,961 +3.4% | $226,100 |
| 2017 | $4,800 +2.7% | $226,100 +4.9% |
| 2016 | $4,676 +4.9% | $215,500 +0.4% |
| 2015 | $4,457 +2.5% | $214,600 -2.5% |
| 2014 | $4,347 +8% | $220,200 +2.8% |
| 2013 | $4,025 +1.8% | $214,100 -4.2% |
| 2012 | $3,955 +2.7% | $223,600 -3.7% |
| 2011 | $3,852 +14.7% | $232,300 -4% |
| 2010 | $3,358 -0.6% | $242,100 -7.9% |
| 2009 | $3,377 +1.7% | $263,000 |
| 2008 | $3,319 -7.2% | $263,000 +4% |
| 2007 | $3,575 +0.8% | $252,800 |
| 2006 | $3,547 +4.4% | $252,800 +5.7% |
| 2005 | $3,398 +12% | $239,100 +49.6% |
| 2003 | $3,033 +7.2% | $159,800 +17.9% |
| 2001 | $2,828 | $135,500 |
Find assessor info on the county website
Neighborhood: 01364
Nearby homes
- $503,9003 bd3 ba2.8k sqft98 Bartlett Ln, Orange, MA 01364Off Market
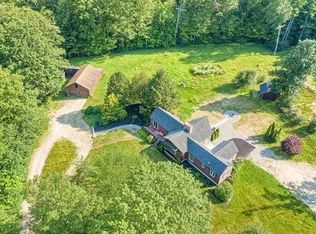
- $567,7004 bd2 ba1.8k sqft26 Bartlett Ln, Orange, MA 01364Off Market
- $417,0004 bd2 ba2.2k sqft26 Batlett Ln, Orange, MA 01364Off Market
- $500,6004 bd3 ba2.5k sqft126 Bartlett Ln, Orange, MA 01364Off Market
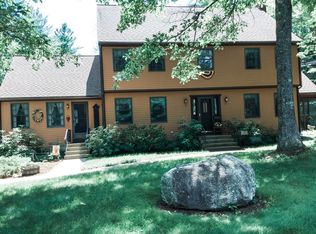
- $479,4003 bd2 ba2.2k sqft28 Bartlett Ln, Orange, MA 01364Off Market
- $409,6004 bd2 ba1.3k sqft53 Bartlett Ln, Orange, MA 01364Off Market
- $3,400-- bd-- ba-- sqft131 Bartlett Ln, Orange, MA 01364Off Market
- $2,100-- bd-- ba-- sqft131 Bartlett Ln, Orange, MA 01364Off Market
Nearby schools
GreatSchools rating
- 3/10Fisher Hill SchoolGrades: PK-6Distance: 2 mi
- 4/10Ralph C Mahar Regional SchoolGrades: 7-12Distance: 2.5 mi
Schools provided by the listing agent
- Elementary: Fisher Hill
- Middle: Mahar Regional
- High: Mahar Reg, Fcts + Others
Source: MLS PIN. This data may not be complete. We recommend contacting the local school district to confirm school assignments for this home.
Sell for more on Zillow
Get a Zillow Showcase℠ listing at no additional cost and you could sell for .
$500,500
2% more
+$10,010
With Zillow Showcase(estimated)
$510,510
Sell for more on Zillow
Get a Zillow Showcase℠ listing at no additional cost and you could sell for .
$500,500
2% more
+$10,010
With Zillow Showcase(estimated)
$510,510
- Massachusetts
- Franklin County
- Orange
- 01364
- 60 Bartlett Ln
