This recently renovated 4,000+sq ft home located in a quiet established community features an awesome layout and modern updates. A large Foyer with 14 ft Ceiling. New kitchen appliances , New Paint and flooring throughout. Formal Dining room A large primary bedroom suite on the main floor with his and her closets and master bath/shower. Upstairs has 5 additional large bedrooms with a huge catwalk that overlooks the main floor. The 3 car garage has additional living space above it that can be finished to a 3 bedroom apartment for added rental income. Enjoy outdoor living space with a private deck overlooking the backyard. LOCATED IN A USDA LENDING AREA, INTERIOR PHOTOS COMING SOON
For sale
$379,900
60 Bates Rd, Reform, AL 35481
6beds
4,932sqft
:
Get pre-qualified$2,254/mo
Single Family Residence
Built in 1997
0.85 Acres Lot
$371,200 Zestimate®
$77/sqft
$-- HOA
What's special
Formal dining roomHis and her closetsHuge catwalkNew kitchen appliances
- 285 days |
- 175 |
- 5 |
Zillow last checked:
Listing updated:
Listed by:
CATHY MARSHALL 678-642-5600,
HomeSmart
Source: GALMLS,MLS#: 21434197
Facts & features
Interior
Bedrooms & bathrooms
- Bedrooms: 6
- Bathrooms: 3
- Full bathrooms: 2
- 1/2 bathrooms: 1
Rooms
- Room types: Bedroom, Master Bedroom
Primary bedroom
- Level: First
Bedroom 1
- Level: Second
Bedroom 2
- Level: Second
Bedroom 3
- Level: Second
Bedroom 4
- Level: Second
Bedroom 5
- Level: Second
Kitchen
- Features: Stone Counters
Basement
- Area: 0
Heating
- Dual Systems (HEAT), Natural Gas
Cooling
- Dual, Electric, Zoned
Appliances
- Included: Dishwasher, Electric Oven, Refrigerator, Stainless Steel Appliance(s), Gas Water Heater
- Laundry: Electric Dryer Hookup, Floor Drain, Washer Hookup, Main Level, Laundry Room, Yes
Features
- Split Bedroom, Cathedral/Vaulted, High Ceilings, Crown Molding, Smooth Ceilings, Soaking Tub, Linen Closet, Separate Shower, Double Vanity, Sitting Area in Master, Walk-In Closet(s)
- Flooring: Carpet, Hardwood, Laminate
- Basement: Crawl Space
- Attic: Pull Down Stairs,Yes
- Has fireplace: No
Interior area
- Total interior livable area: 4,932 sqft
- Finished area above ground: 4,932
- Finished area below ground: 0
Property
Parking
- Total spaces: 9
- Parking features: Attached, Driveway, Off Street, On Street, Garage Faces Front
- Attached garage spaces: 6
- Carport spaces: 3
- Covered spaces: 9
- Has uncovered spaces: Yes
Features
- Levels: 2+ story
- Patio & porch: Open (PATIO), Patio, Porch, Open (DECK), Deck
- Exterior features: Balcony
- Pool features: None
- Has view: Yes
- View description: City
- Waterfront features: No
Lot
- Size: 0.85 Acres
Details
- Parcel number: 0805150000003006
- Special conditions: N/A
Construction
Type & style
- Home type: SingleFamily
- Property subtype: Single Family Residence
Materials
- Brick Over Foundation, Vinyl Siding
Condition
- Year built: 1997
Utilities & green energy
- Sewer: Septic Tank
- Water: Public
- Utilities for property: Sewer Connected, Underground Utilities
Community & HOA
Community
- Subdivision: None
Location
- Region: Reform
Financial & listing details
- Price per square foot: $77/sqft
- Tax assessed value: $149,960
- Annual tax amount: $1,023
- Price range: $379.9K - $379.9K
- Date on market: 10/15/2025

Cathy Marshall
(678) 642-5600
By pressing Contact Agent, you agree that the real estate professional identified above may call/text you about your search, which may involve use of automated means and pre-recorded/artificial voices. You don't need to consent as a condition of buying any property, goods, or services. Message/data rates may apply. You also agree to our Terms of Use. Zillow does not endorse any real estate professionals. We may share information about your recent and future site activity with your agent to help them understand what you're looking for in a home.
Estimated market value
$371,200
$353,000 - $390,000
$3,336/mo
Price history
| Date | Event | Price |
|---|---|---|
| 10/15/2025 | Listed for sale | $379,900+406.5%$77/sqft |
Source:  GALMLS #21434197 Report a problem GALMLS #21434197 Report a problem | ||
| 1/29/2025 | Sold | $75,000-11.8%$15/sqft |
Source: GALMLS #21404326 Report a problem | ||
| 1/20/2025 | Pending sale | $85,000$17/sqft |
Source: GALMLS #21404326 Report a problem | ||
| 1/14/2025 | Price change | $85,000-5.6%$17/sqft |
Source: GALMLS #21404326 Report a problem | ||
| 12/5/2024 | Listed for sale | $90,000-10%$18/sqft |
Source: GALMLS #21404326 Report a problem | ||
| 9/21/2024 | Listing removed | $100,000$20/sqft |
Source: GALMLS #21382610 Report a problem | ||
| 8/28/2024 | Price change | $100,000-4.8%$20/sqft |
Source: GALMLS #21382610 Report a problem | ||
| 8/14/2024 | Price change | $105,000-9.9%$21/sqft |
Source: GALMLS #21382610 Report a problem | ||
| 8/7/2024 | Price change | $116,600-7.1%$24/sqft |
Source: GALMLS #21382610 Report a problem | ||
| 7/29/2024 | Price change | $125,500-0.8%$25/sqft |
Source: GALMLS #21382610 Report a problem | ||
| 4/23/2024 | Price change | $126,500-10.6%$26/sqft |
Source: GALMLS #21382610 Report a problem | ||
| 4/13/2024 | Listed for sale | $141,500+387.9%$29/sqft |
Source: GALMLS #21382610 Report a problem | ||
| 10/30/2015 | Sold | $29,000-83.9%$6/sqft |
Source: Agent Provided Report a problem | ||
| 10/15/2014 | Sold | $179,859$36/sqft |
Source: Public Record Report a problem | ||
| 7/17/2014 | Sold | $179,859$36/sqft |
Source: Public Record Report a problem | ||
Public tax history
| Year | Property taxes | Tax assessment |
|---|---|---|
| 2025 | $1,023 | $30,000 |
| 2024 | $1,023 +21.8% | $30,000 +21.8% |
| 2023 | $840 +12.6% | $24,640 +12.6% |
| 2022 | $746 | $21,880 |
| 2021 | $746 | $21,880 |
| 2020 | $746 | $21,880 |
| 2019 | -- | $21,880 +5% |
| 2018 | $711 | $20,840 |
| 2017 | $711 -61.6% | $20,840 -61.6% |
| 2016 | $1,852 +16.9% | $54,300 +16.9% |
| 2015 | $1,584 | $46,460 -79% |
| 2014 | -- | $221,580 |
| 2013 | -- | $221,580 -20.2% |
| 2011 | -- | $277,640 -0.6% |
| 2010 | $926 | $279,420 |
| 2009 | $926 | $279,420 |
Find assessor info on the county website
Monthly payment
Est. payment
Payment breakdown
Explore the cost of this home by adjusting the details. Changes won't be saved.Climate risks
Neighborhood: 35481
Nearby schools
GreatSchools rating
- 2/10Pickens Co High SchoolGrades: 5-12Distance: 5.1 mi
- 8/10Reform Elementary SchoolGrades: PK-4Distance: 4.5 mi
Schools provided by the listing agent
- Elementary: Reform
- Middle: Gordo
- High: Pickens County
Source: GALMLS. This data may not be complete. We recommend contacting the local school district to confirm school assignments for this home.
- $71,7603 bd2 ba1.6k sqft88 Bates Rd, Reform, AL 35481Off Market
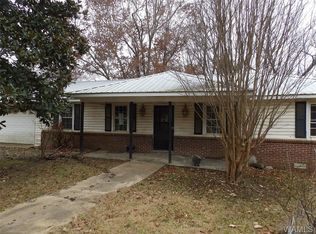
- $102,200-- bd0 ba1.1k sqft79 Bates Rd, Reform, AL 35481Off Market
- $20,460-- bd-- ba1.4k sqft1030 Buncomb Creek Rd, Reform, AL 35481Off Market
- $20,060-- bd-- ba912 sqft1030 Buncomb Creek Rd, Reform, AL 35481Off Market
- $242,900-- bd7 ba1.2k sqft1037 Buncomb Creek Rd, Reform, AL 35481Off Market
- $122,500-- bd-- ba1.2k sqft293 Bates Rd, Reform, AL 35481Off Market
- $38,00018 Acres18 Bates Rd, Reform, AL 35481Sold
- $178,500-- bd0 ba1.5k sqft295 Bates Rd, Reform, AL 35481Off Market
Similar homes
- $375,0004 bd4 ba3.3k sqft3834 Reform Gordo Rd, Gordo, AL 35466For Sale
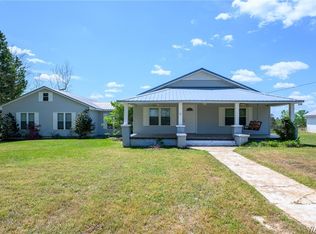 MLS ID #174589, Loren Elmore Thomley, Keller Williams Tuscaloosa. WAMLS
 - $251,9824 bd3 ba2.6k sqft271 Mary St, Millport, AL 35576New Construction
 MLS ID #176497, Trenton Wilson, Midwest Land Group, LLC. WAMLS
 - $438,9006 bd3 ba4.9k sqft953 Richardson Rd, Columbus, MS 39702For Sale
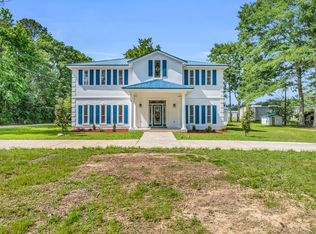 MLS ID #26-1082, JEROME STEPHENSON, CRYE-LEIKE PROPERTIES UNLIMITED. Greater Golden Triangle Realtors®
 - $459,9004 bd3 ba3.7k sqft15 Shadow Ridge Rd, Columbus, MS 39702For Sale
 MLS ID #26-1475, SUSAN FORRESTER, COLDWELL BANKER FRADY & ASSOCIATES. Greater Golden Triangle Realtors®
 - $329,9004 bd3 ba2.6k sqft159 E Swoope Dr, Columbus, MS 39702For SaleMLS ID #26-1458, RICK MCGILL, CRYE-LEIKE PROPERTIES UNLIMITED. Greater Golden Triangle Realtors®
- $450,0003 bd2 ba2.7k sqft324 Pritchard Ln, Columbus, MS 39702For SaleMLS ID #26-1498, STEPHANIE B GODFREY, COLDWELL BANKER FRADY & ASSOCIATES. Greater Golden Triangle Realtors®
- $449,9004 bd3 ba3.1k sqft218 Magnolia Creek Rd, Gordo, AL 35466For SaleMLS ID #175826, Zeke Zeanah, Advantage Realty Group. WAMLS
- $289,9993 bd3 ba2.5k sqft385 Ginger Ln, Columbus, MS 39702For SaleMLS ID #26-646, MEGAN BANKS GIBSON, HOMETOWN REALTY (BOF). Greater Golden Triangle Realtors®
- $425,0004 bd3 ba2.6k sqft8035 Highway 86, Carrollton, AL 35447For SaleMLS ID #11651604, John Marine, Jr, Logan Land Co.. My State MLS
