Welcome HOME to 62 Beach Ave, awaits as your next Waterfront Oasis in the desirable Woodmont Beach community area. This one-owner custom-built home, meticulously crafted by Garceau Bros. Building, is the epitome of coastal living. With breathtaking views & direct access to the water, this home offers an exceptional lifestyle. As you step inside, sunlight floods into the open-plan room, seamlessly blending the living, dining area, and kitchen. The kitchen boasts granite counters, sleek stainless-steel appliances, & a generous island complete with a convenient beverage fridge. The cozy fireplace in the living room adds warmth, while the wrap-around deck allows you to enjoy the outdoors. Also, on the 1st floor, you'll discover an office or an extra bedroom, perfect for your needs! The full bathroom on this floor features a convenient walk-in shower, &.. there's also a laundry room on this level. Plus, you'll find ample closet & shelf space throughout. Moving along to the 2nd floor, 6 bedrooms await you, each with its own unique charm & two w/lofts. The primary bedroom has a gas fireplace, walk-in closet, en-suite bathroom with a double vanity, & a luxurious steam shower. Also on this floor, you'll discover two full baths-one of which includes a relaxing Jacuzzi tub. And to complete the convenience, there's also a second laundry room. As you ascend to the 3rd floor, you'll discover two additional bedrooms and a 5th full Bath. Moreover, let's not forget the spacious partially finished "DRY" basement-a versatile space waiting to be reworked into an additional entertainment area; also equipped with another full bathroom & enjoy walk-out access to the back patio. The oversized 2-car HEATED garage provides ample space for vehicles, storage, and projects. Adjacent to the kitchen, you'll find an outdoor back patio- perfect for outdoor dining and entertainment, including a Weber gas grill ready for use! In addition to the outdoors, this home also includes an outdoor shower, perfect for rinsing off after those long beach days. And for ultimate relaxation, there's a serene SAUNA room awaiting you. Other special features include: 9+ foot ceilings throughout, ensuring a spacious & airy feel, a full house generator for peace of mind during power outages, two new large water heaters to keep your showers warm & comfortable, two dishwashers that make cleanup a breeze, & the brand-new microwave oven & commercial grade faucet adds a touch of modernity. This magnificent home is also conveniently located near shopping centers, restaurants, and major highways! DON'T MISS THIS ONE! Schedule to see it before it is too late!
Sold for $2,275,000
$2,275,000
60-62 Beach Avenue, Milford, CT 06460
8beds
5,224sqft
Single Family Residence
Built in 2005
8,276 Square Feet Lot
$2,692,400 Zestimate®
$435/sqft
$4,419 Estimated rent
Home value
$2,692,400
$2.45M - $2.99M
$4,419/mo
Zestimate® history
Owner options
List your home for rent
$4,419/mo
Rent Zestimate®
Find your next renter with Zillow Rental Manager. Plus, with online applications, you can quickly screen prospective tenants – for free.
$4,419/mo
Rent Zestimate®
Refinance and save
$13,656/mo
Est. payment
Refinancing to a lower rate could help reduce your monthly payments and save thousands over the life of the loan.
$13,656/mo
Est. payment
Explore your selling options
Work with a Zillow partner agent
Leverage their expertise and Zillow's premium Showcase listings to get your home seen by more buyers.
Get startedList with your own agent
Get your home in front of millions of buyers by listing it on Zillow.
Learn how to do itSell it yourself
Take full control of how buyers see your home on Zillow by listing For Sale by Owner (FSBO).
List your homeWhat's special
Zillow last checked:
Listing updated:
Listed by:
Jennifer Fusarelli 203-414-9970,
RE/MAX Right Choice 203-877-0618
Bought with:
Celina Cuomo, RES.0813178
Stacy Blake Realty LLC
Source: Smart MLS,MLS#: 24010117
Facts & features
Interior
Bedrooms & bathrooms
- Bedrooms: 8
- Bathrooms: 6
- Full bathrooms: 6
Rooms
- Room types: Steam/Sauna
Primary bedroom
- Features: Balcony/Deck, Fireplace, Full Bath, Stall Shower, Walk-In Closet(s), Hardwood Floor
- Level: Upper
Bedroom
- Features: High Ceilings, Ceiling Fan(s), Hardwood Floor
- Level: Upper
Bedroom
- Features: High Ceilings, Ceiling Fan(s), Hardwood Floor
- Level: Upper
Bedroom
- Features: High Ceilings, Ceiling Fan(s), Hardwood Floor
- Level: Upper
Bedroom
- Features: High Ceilings, Ceiling Fan(s), Hardwood Floor
- Level: Upper
Bedroom
- Features: High Ceilings, Ceiling Fan(s), Hardwood Floor
- Level: Upper
Bedroom
- Features: Ceiling Fan(s), Hardwood Floor
- Level: Upper
Bedroom
- Features: Ceiling Fan(s), Hardwood Floor
- Level: Upper
Dining room
- Features: High Ceilings, Balcony/Deck
- Level: Main
Kitchen
- Features: High Ceilings, Granite Counters, Wet Bar, Kitchen Island, Stone Floor
- Level: Main
Living room
- Features: High Ceilings, Balcony/Deck, Fireplace, Sliders, Stone Floor
- Level: Main
Office
- Features: Built-in Features, Stone Floor
- Level: Main
Heating
- Forced Air, Natural Gas
Cooling
- Central Air
Appliances
- Included: Gas Cooktop, Oven, Microwave, Refrigerator, Dishwasher, Washer, Dryer, Water Heater
- Laundry: Main Level, Upper Level
Features
- Central Vacuum, Open Floorplan, Sauna
- Basement: Full,Sump Pump,Partially Finished,Walk-Out Access,Concrete
- Attic: Storage,Walk-up
- Number of fireplaces: 2
Interior area
- Total structure area: 5,224
- Total interior livable area: 5,224 sqft
- Finished area above ground: 5,224
Property
Parking
- Total spaces: 2
- Parking features: Attached, Garage Door Opener
- Attached garage spaces: 2
Features
- Patio & porch: Wrap Around
- Exterior features: Outdoor Grill, Underground Sprinkler
- Has view: Yes
- View description: Water
- Has water view: Yes
- Water view: Water
- Waterfront features: Waterfront, Beach, Walk to Water
Lot
- Size: 8,276 Square Feet
- Features: Corner Lot, Level
Details
- Parcel number: 1214032
- Zoning: R5
- Other equipment: Generator
Construction
Type & style
- Home type: SingleFamily
- Architectural style: Colonial
- Property subtype: Single Family Residence
Materials
- Cedar
- Foundation: Concrete Perimeter
- Roof: Asphalt
Condition
- New construction: No
- Year built: 2005
Utilities & green energy
- Sewer: Public Sewer
- Water: Public
Community & HOA
Community
- Features: Park, Playground, Private School(s), Shopping/Mall
- Security: Security System
- Subdivision: Woodmont
HOA
- Has HOA: No
Location
- Region: Milford
Financial & listing details
- Price per square foot: $435/sqft
- Tax assessed value: $1,430,980
- Annual tax amount: $41,699
- Date on market: 4/29/2024
Price history
| Date | Event | Price |
|---|---|---|
| 9/20/2024 | Sold | $2,275,000-9%$435/sqft |
Source:  Smart MLS #24010117 Report a problem Smart MLS #24010117 Report a problem | ||
| 8/3/2024 | Price change | $2,499,999-7.4%$479/sqft |
Source: Smart MLS #24010117 Report a problem | ||
| 7/13/2024 | Price change | $2,700,000-3.6%$517/sqft |
Source: Smart MLS #24010117 Report a problem | ||
| 4/29/2024 | Listed for sale | $2,800,000+833.3%$536/sqft |
Source: Smart MLS #24010117 Report a problem | ||
| 11/3/1998 | Sold | $300,000$57/sqft |
Source: Public Record Report a problem | ||
Public tax history
| Year | Property taxes | Tax assessment |
|---|---|---|
| 2025 | $41,328 -0.9% | $1,398,580 -2.3% |
| 2024 | $41,699 +7.3% | $1,430,980 |
| 2023 | $38,880 +2% | $1,430,980 |
| 2022 | $38,136 +12.6% | $1,430,980 +16.8% |
| 2021 | $33,881 -0.1% | $1,225,370 |
| 2020 | $33,918 -0.1% | $1,225,370 |
| 2019 | $33,955 -0.1% | $1,225,370 |
| 2018 | $33,992 -0.2% | $1,225,370 |
| 2017 | $34,053 -2.5% | $1,225,370 -2.3% |
| 2016 | $34,912 -0.1% | $1,254,020 |
| 2015 | $34,962 +2.4% | $1,254,020 |
| 2014 | $34,134 +3.6% | $1,254,020 |
| 2013 | $32,956 +2.7% | $1,254,020 |
| 2012 | $32,103 +24.9% | $1,254,020 +40.9% |
| 2011 | $25,706 +1.6% | $889,800 |
| 2010 | $25,306 +3.4% | $889,800 |
| 2009 | $24,470 -2.6% | $889,800 |
| 2008 | $25,119 +9.1% | $889,800 +22.8% |
| 2007 | $23,028 +238.1% | $724,830 +242.4% |
| 2005 | $6,812 -21.4% | $211,680 -28.7% |
| 2003 | $8,665 +8.7% | $296,730 |
| 2001 | $7,970 | $296,730 |
Find assessor info on the county website
Neighborhood: 06460
Nearby homes
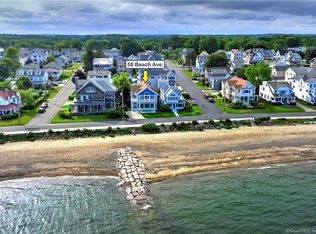
- $1,588,0004 bd3 ba2.9k sqft58 Beach Ave, Milford, CT 06460Sold
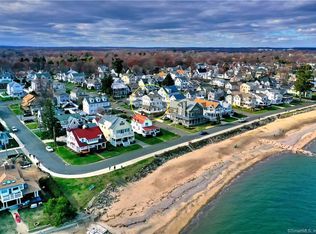
- $1,184,8004 bd3 ba2.7k sqft2 Usher St, Milford, CT 06460Off Market
- $1,178,6003 bd2 ba2.1k sqft56 Beach Ave, Milford, CT 06460Off Market
- $1,005,5003 bd3 ba2.3k sqft1 Dunbar Rd, Milford, CT 06460Off Market
- $1,134,0003 bd1 ba1.7k sqft64 Beach Ave, Milford, CT 06460Off Market
- $607,6002 bd3 ba2k sqft61 Beach Shore Dr, Milford, CT 06460Off Market
- $550,0002 bd3 ba1.7k sqft59 Beach Shore Dr, Milford, CT 06460Sold
- $768,9003 bd2 ba1.8k sqft4 Usher St, Milford, CT 06460Off Market
Nearby schools
GreatSchools rating
- 5/10Live Oaks SchoolGrades: PK-5Distance: 0.8 mi
- 7/10East Shore Middle SchoolGrades: 6-8Distance: 0.6 mi
- 7/10Joseph A. Foran High SchoolGrades: 9-12Distance: 1.3 mi
Schools provided by the listing agent
- Elementary: Live Oaks
- Middle: East Shore
- High: Joseph A. Foran
Source: Smart MLS. This data may not be complete. We recommend contacting the local school district to confirm school assignments for this home.
Sell for more on Zillow
Get a Zillow Showcase℠ listing at no additional cost and you could sell for .
$2,692,400
2% more
+$53,848
With Zillow Showcase(estimated)
$2,746,248
- Connecticut
- New Haven County
- Milford
- 06460
- 60-62 Beach Avenue
Nearby cities
Nearby zip codes
Other Milford Topics
