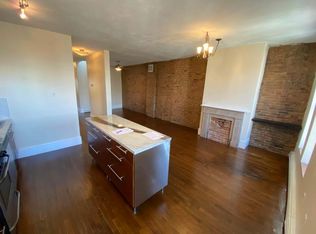
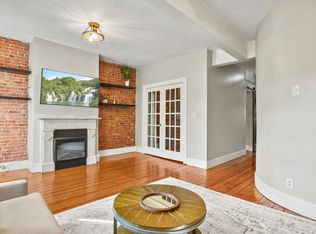
Central acDedicated laundryOpen-concept kitchenHardwood floorsGranite countertopsStainless steel appliancesHigh ceilings
This spacious 3-bedroom, 1-bath condo in the Chelsea waterfront neighborhood offers a versatile floor plan that can easily adapt to a variety of lifestyles, whether you need dedicated bedrooms, a home office, or additional living space. The open-concept kitchen features granite countertops, stainless steel appliances, and flows seamlessly into an inviting space for everyday living and entertaining. Additional features include hardwood floors, high ceilings, central AC and dedicated laundry and a large private storage area in the basement. Ideally located directly on the bus route to downtown Boston, this home offers easy access to the city, making it an exceptional opportunity for both homeowners and investors alike.
35 days
|
396
|
35
|
Zillow last checked:
Listing updated:
Listed by:
The Goodrich Team,
Compass617-206-3333,
Kaitlin Georges315-730-9003
Source: MLS PIN,MLS#: 73545924
Facts & features
Interior
Bedrooms & bathrooms
Bedrooms: 3
Bathrooms: 1
Full bathrooms: 1
Heating
Forced Air, Natural Gas
Cooling
Central Air
Appliances
Laundry: In Building
Features
Has basement: No
Has fireplace: No
Interior area
Total structure area: 885
Total interior livable area: 885 sqft
Finished area above ground: 885
Property
Parking
Total spaces: 1
Parking features: Off Street
Uncovered spaces: 1
Details
Parcel number: M:0018 B:0000 L:010A,4386498
Zoning: RES
Construction
Type & style
Home type: Condo
Property subtype: Condominium
Condition
Year built: 1900
Utilities & green energy
Sewer: Public Sewer
Water: Public
Community & HOA
Community
Features: Public Transportation, Shopping, Park, Walk/Jog Trails, Laundromat, Highway Access, Public School