Skip main navigation
For sale
  • C$775,000

    60 Belanger Cres, Toronto, ON M1L 0H3

    3beds
    2baths
    Townhouse
    Built in ----
    1,065 Square Feet Lot
    $-- Zestimate®
    C$--/sqft
    C$-- HOA

    What's special

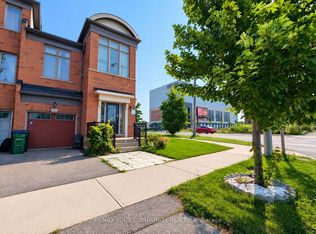
    Large comfortable bedroomsSpacious private terraceFreshly painted interiorOversized garagePrivate driveway
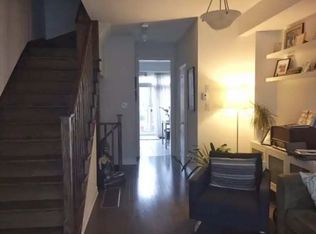
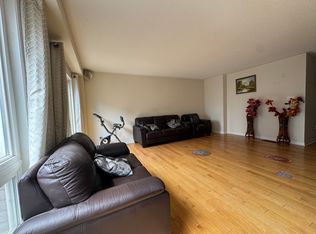
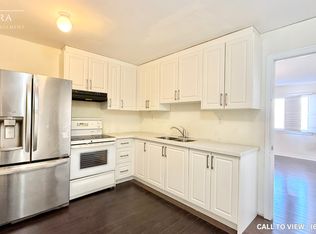
    Perfect for first-time home buyers, this beautifully maintained 2+1 bedroom townhouse is located in the welcoming Oakridge neighbourhood. With large, comfortable bedrooms, a spacious private terrace, and a freshly painted interior, this move-in-ready home makes ownership easy and stress-free from day one. Enjoy the convenience of an oversized garage plus private driveway, offering plenty of parking and extra storage - no street parking worries here. Commuting is a breeze with the subway and public transit just minutes away, while nearby parks, trails, and the lake make it easy to enjoy your downtime. You're also only 5 minutes from Birch Cliff, the Scarborough Bluffs, and the Danforth, giving you quick access to great dining, nature, and vibrant neighbourhoods.An excellent opportunity to step into homeownership with space, location, and lifestyle all in one.
    65 days
    |
    15
    |
    3
    |

    Zillow last checked:

    Listing updated:

    Listed by:

    RE/MAX HALLMARK REALTY LTD.

    Source: TRREB,MLS®#: E13122090MLS LogoOriginating MLS®#: Toronto Regional Real Estate Board

      Facts & features

      Interior

      Bedrooms & bathrooms
      • Bedrooms: 3
      • Bathrooms: 2
      Primary bedroom
      • Level: Second
      • Dimensions: 4.4 x 3.96
      Bedroom 2
      • Level: Second
      • Dimensions: 3.95 x 3.54
      Bedroom 3
      • Level: Lower
      • Dimensions: 4.25 x 2.75
      Dining room
      • Level: Main
      • Dimensions: 5.64 x 3.97
      Kitchen
      • Level: Main
      • Dimensions: 5.64 x 3.97
      Living room
      • Level: Main
      • Dimensions: 4.53 x 3.96
      Heating
      • Forced Air, Gas
      Cooling
      • Central Air
      Features
      • Flooring: Carpet Free
      • Basement: None
      • Has fireplace: No
      Interior area
      • Living area range: 1500-2000 null

      Property

      Parking
      • Total spaces: 2
      • Parking features: Garage
      • Has garage: Yes
      Features
      • Stories: 3
      • Pool features: None
      Lot
      • Size: 1,065 Square Feet
      Details
      • Parcel number: 064491395

      Construction

      Type & style
      • Home type: Townhouse
      • Property subtype: Townhouse
      Materials
      • Brick
      • Foundation: Concrete
      • Roof: Asphalt Shingle

      Utilities & green energy

      • Sewer: Sewer

      Community & HOA

      Location
      • Region: Toronto

      Financial & listing details

      • Annual tax amount: C$4,072
      • Date on market: 5/13/2026
      RE/MAX HALLMARK REALTY LTD.

      RE/MAX HALLMARK REALTY LTD.

      By pressing Contact Agent, you agree that the real estate professional identified above may call/text you about your search, which may involve use of automated means and pre-recorded/artificial voices. You don't need to consent as a condition of buying any property, goods, or services. Message/data rates may apply. You also agree to our Terms of Use. Zillow does not endorse any real estate professionals. We may share information about your recent and future site activity with your agent to help them understand what you're looking for in a home.

        Price history

        Price history is unavailable.

        Public tax history

        Tax history is unavailable.

        Climate risks

        Neighborhood: Clairlea

        Getting around

        70 / 100
        Very Walkable
        53 / 100
        Bikeable

        Nearby schools

        GreatSchools rating

        No schools nearby

        We couldn't find any schools near this home.

        Similar homes