Welcome Home to this 5-bed, 2 full bath Cape on a dead-end street in East Billerica near the Wilmington line. Centrally located between commuter routes I-93, 495 and Rte 3, and minutes away from shops, restaurants, and local services. Deceptively spacious inside, the main level offers a bright, modern kitchen with granite counters and stainless steel appliances, formal living and dining rooms with hardwood flooring and decorative wood paneling, a first floor bedroom and full bath with tiled tub/shower combo. Just off the kitchen is the sun-filled four-season porch overlooking the spacious, fenced-in backyard. Upstairs are four bedrooms with hardwood flooring (except the primary which has carpet) and a second full bath. Plenty of closet and storage space throughout. The partially finished basement offers a large bonus room plus a storage and utility room. Big-ticket updates since ownership include roof (2018), gas boiler (2018), ductless mini-splits (2022) and water heater (2022).
For sale
$729,900
60 Bellflower Rd, Billerica, MA 01821
5beds
2,100sqft
Single Family Residence
Built in 1960
0.45 Acres Lot
$729,400 Zestimate®
$348/sqft
$-- HOA
What's special
Dead-end streetSpacious fenced-in backyard
- 8 days
- 1,346
- 80
Zillow last checked:
Listing updated:
Listed by:
Brendan Quinn 978-460-2225,
Keller Williams Realty-Merrimack 978-692-3280
Source: MLS PIN,MLS#: 73573953
Facts & features
Interior
Bedrooms & bathrooms
- Bedrooms: 5
- Bathrooms: 2
- Full bathrooms: 2
Primary bedroom
- Features: Closet, Flooring - Wall to Wall Carpet
- Level: Second
- Area: 148.5
- Dimensions: 11 x 13.5
Bedroom 2
- Features: Closet, Flooring - Hardwood
- Level: Second
- Area: 112.5
- Dimensions: 9 x 12.5
Bedroom 3
- Features: Closet/Cabinets - Custom Built, Flooring - Hardwood
- Level: Second
- Area: 106.25
- Dimensions: 8.5 x 12.5
Bedroom 4
- Features: Closet/Cabinets - Custom Built, Flooring - Hardwood
- Level: Second
- Area: 87.5
- Dimensions: 7 x 12.5
Bedroom 5
- Features: Closet, Flooring - Hardwood, Lighting - Overhead
- Level: First
- Area: 110
- Dimensions: 10 x 11
Bathroom 1
- Features: Bathroom - Full, Bathroom - Tiled With Tub & Shower, Flooring - Stone/Ceramic Tile
- Level: First
- Area: 45.5
- Dimensions: 6.5 x 7
Bathroom 2
- Features: Bathroom - Full, Bathroom - Tiled With Tub & Shower, Flooring - Stone/Ceramic Tile
- Level: Second
- Area: 45.5
- Dimensions: 6.5 x 7
Dining room
- Features: Flooring - Hardwood, Wainscoting, Lighting - Overhead
- Level: First
- Area: 126.5
- Dimensions: 11 x 11.5
Kitchen
- Features: Flooring - Vinyl, Countertops - Stone/Granite/Solid, Cabinets - Upgraded, Stainless Steel Appliances, Gas Stove, Lighting - Overhead
- Level: First
- Area: 170.5
- Dimensions: 11 x 15.5
Living room
- Features: Flooring - Hardwood, Lighting - Overhead
- Level: First
- Area: 187
- Dimensions: 11 x 17
Heating
- Baseboard, Natural Gas
Cooling
- Window Unit(s), Ductless
Appliances
- Included: Range, Dishwasher, Microwave, Refrigerator, Washer, Dryer
- Laundry: Electric Dryer Hookup, Washer Hookup, In Basement
Features
- Slider, Lighting - Overhead, Sun Room, Bonus Room
- Flooring: Wood, Tile, Vinyl, Flooring - Vinyl, Flooring - Wall to Wall Carpet
- Basement: Full,Partially Finished
- Has fireplace: No
Interior area
- Total structure area: 2,100
- Total interior livable area: 2,100 sqft
- Finished area above ground: 1,725
- Finished area below ground: 375
Property
Parking
- Total spaces: 4
- Parking features: Off Street
- Uncovered spaces: 4
Features
- Patio & porch: Porch - Enclosed, Deck
- Exterior features: Porch - Enclosed, Deck, Fenced Yard
- Fencing: Fenced
- Frontage length: 100.00
Lot
- Size: 0.45 Acres
- Features: Level
Details
- Parcel number: M: 0045 B: 0026 L: 0000,369994
- Zoning: Res
Construction
Type & style
- Home type: SingleFamily
- Architectural style: Cape
- Property subtype: Single Family Residence
Materials
- Frame
- Foundation: Concrete Perimeter
- Roof: Shingle
Condition
- Year built: 1960
Utilities & green energy
- Electric: Circuit Breakers
- Sewer: Public Sewer
- Water: Public
- Utilities for property: for Gas Range
Community & HOA
HOA
- Has HOA: No
Location
- Region: Billerica
Financial & listing details
- Price per square foot: $348/sqft
- Tax assessed value: $578,500
- Annual tax amount: $6,716
- Date on market: 9/9/2026
- Exclusions: Basement Bar And Window Ac Units Are Excluded
Estimated market value
$729,400
$693,000 - $766,000
$4,521/mo
Price history
| Date | Event | Price |
|---|---|---|
| 9/9/2026 | Listed for sale | $729,900+71.7%$348/sqft |
Source: MLS PIN #73573953 Report a problem | ||
| 6/6/2018 | Sold | $425,000-2.3%$202/sqft |
Source: Public Record Report a problem | ||
| 4/26/2018 | Pending sale | $434,900$207/sqft |
Source: Cameron Real Estate Group #72312360 Report a problem | ||
| 4/20/2018 | Listed for sale | $434,900+2.3%$207/sqft |
Source: Cameron Real Estate Group #72312360 Report a problem | ||
| 3/14/2018 | Sold | $425,000+54.5%$202/sqft |
Source: Agent Provided Report a problem | ||
| 12/28/2017 | Sold | $275,000$131/sqft |
Source: Public Record Report a problem | ||
Public tax history
| Year | Property taxes | Tax assessment |
|---|---|---|
| 2025 | $6,473 +4.7% | $569,300 +3.9% |
| 2024 | $6,185 +2.2% | $547,800 +7.4% |
| 2023 | $6,054 +10.7% | $510,000 +17.9% |
| 2022 | $5,467 +5.7% | $432,500 +8.7% |
| 2021 | $5,173 +2.2% | $397,900 +2.1% |
| 2020 | $5,064 +17.5% | $389,800 +22% |
| 2019 | $4,308 -1.1% | $319,600 +4.1% |
| 2018 | $4,355 +5.4% | $306,900 +4.6% |
| 2017 | $4,133 +0.9% | $293,300 +1.2% |
| 2016 | $4,098 +0.7% | $289,800 |
| 2015 | $4,069 +1% | $289,800 +2.8% |
| 2014 | $4,028 +3.6% | $281,900 +3.8% |
| 2013 | $3,888 +1.3% | $271,700 -1.5% |
| 2012 | $3,838 +0.9% | $275,700 -2.3% |
| 2011 | $3,803 +5.1% | $282,300 -2.2% |
| 2010 | $3,617 +1.5% | $288,700 -6.4% |
| 2009 | $3,563 +2.7% | $308,500 -2% |
| 2008 | $3,468 +2% | $314,700 |
| 2007 | $3,399 +1.8% | $314,700 |
| 2006 | $3,339 +2.5% | $314,700 +6.3% |
| 2005 | $3,257 +15.1% | $296,100 +14.3% |
| 2004 | $2,829 +7.9% | $259,100 +9.3% |
| 2003 | $2,621 +9.7% | $237,000 +23.3% |
| 2002 | $2,389 +9.8% | $192,200 +33.5% |
| 1999 | $2,176 +11.8% | $144,000 +11.9% |
| 1995 | $1,947 | $128,700 |
Find assessor info on the county website
Monthly payment
Est. payment
Payment breakdown
Explore the cost of this home by adjusting the details. Changes won't be saved.Climate risks
Neighborhood: 01821
Nearby schools
Schools provided by the listing agent
- Elementary: Kennedy
- Middle: Marshall
- High: Billerica
Source: MLS PIN. This data may not be complete. We recommend contacting the local school district to confirm school assignments for this home.


Similar homes
- $750,0004 bd3 ba2.4k sqft22 Basswood Ave, Billerica, MA 01821For Sale
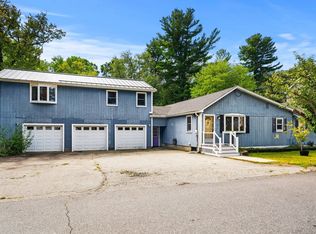 MLS ID #73576545, Susan Mathurin, Gibson Sotheby's International Realty. MLS PIN
 - $774,0003 bd2 ba1.6k sqft2 Blossom Dr, Billerica, MA 01821For Sale
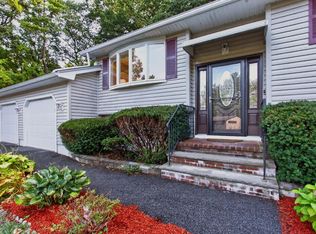 MLS ID #73578984, Anu Suri, Compass. MLS PIN
 - $774,9004 bd2 ba1.8k sqft22 Ranlett Ln, Billerica, MA 01821For Sale
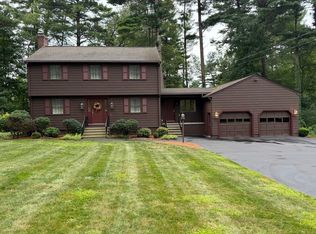 MLS ID #73567338, Curtis Knight, Curtis Knight Real Estate LLC. MLS PIN
 - $685,0003 bd2 ba2.1k sqft189 Allen Rd, Billerica, MA 01821For Sale
 MLS ID #73578190, Kip LeBaron, Lamacchia Realty, Inc.. MLS PIN
