Skip main navigation
Closed
  • $415,000

    60 Bellmore St, Painesville, OH 44077

    4beds
    2,507sqft
    Single Family Residence
    Built in 2003
    0.62 Acres Lot
    $415,200 Zestimate®
    $166/sqft
    $2,593 Estimated rent

    Home value

    $415,200

    $394,000 - $436,000

    $2,593/mo

    Zestimate® history
    Loading
    Loading...

    Owner options

    List your home for rent

    $2,593/mo

    Rent Zestimate®

    Find your next renter with Zillow Rental Manager. Plus, with online applications, you can quickly screen prospective tenants – for free.

    Learn more

    $2,593/mo

    Rent Zestimate®

    Refinance and save

    $2,871/mo

    Est. payment

    Refinancing to a lower rate could help reduce your monthly payments and save thousands over the life of the loan.

    See today's rates

    $2,871/mo

    Est. payment

    Explore your selling options

    Work with a Zillow partner agent

    Leverage their expertise and Zillow's premium Showcase listings to get your home seen by more buyers.

    Get started

    List with your own agent

    Get your home in front of millions of buyers by listing it on Zillow.

    Learn how to do it

    Sell it yourself

    Take full control of how buyers see your home on Zillow by listing For Sale by Owner (FSBO).

    List your home

    What's special

    Luxury lvt flooringPrivate primary suiteCharming front porchCustom cabinetryBright dinetteSpa-inspired en-suite bathImpressive foyer
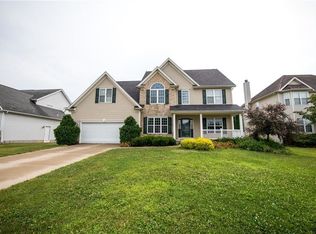
    Experience elevated living in this exceptional 2,507 sq. ft. residence, perfectly positioned on a .624-acre lot in the coveted Bellmore subdivision. A charming front porch welcomes you into an impressive foyer, setting the stage for the sophistication and warmth found throughout. Designed with both elegance and functionality in mind, this 4-bedroom, 2.5-bath home offers refined yet comfortable living spaces. The private primary suite serves as a true retreat, featuring a spacious walk-in closet and a spa-inspired en-suite bath with a soaking tub and walk-in shower. Three additional generously sized bedrooms and a well-appointed full bath complete the upper level. The formal dining room, with new carpet May of 2026, provides versatility, ideal for upscale entertaining or a distinguished home office. Submerged in natural light, the living room showcases luxury LVT flooring and a striking two-sided fireplace that creates a seamless flow into the dinette and kitchen. The bright dinette opens through sliding doors to an expansive backyard—perfectly suited for outdoor entertaining or serene everyday living. The beautifully updated kitchen (2024) is a showpiece, featuring quartz countertops, custom cabinetry, a center island, and newer appliances. A thoughtfully placed laundry room just off the kitchen and garage enhances everyday convenience, while the lower level presents a blank canvas ready to be transformed into additional living or recreational space. Newer mechanics for peace of mind.

    Zillow last checked:

    Listing updated:

    Listed by:

    Ann E Blair 440-682-0155 ablair@remax.net,

    RE/MAX Rising

    Bought with:

    Denise M Kovatch, 2013001329

    Howard Hanna

    Source: MLS Now,MLS#: 5196130MLS LogoOriginating MLS: Lake Geauga Area Association of REALTORS

    Facts & features

    Interior

    Bedrooms & bathrooms
    • Bedrooms: 4
    • Bathrooms: 3
    • Full bathrooms: 2
    • 1/2 bathrooms: 1
    • Main level bathrooms: 1
    Primary bedroom
    • Description: Flooring: Luxury Vinyl Tile
    • Level: Second
    Bedroom
    • Description: Flooring: Carpet
    • Level: Second
    Bedroom
    • Description: Flooring: Carpet
    • Level: Second
    Bedroom
    • Description: Flooring: Carpet
    • Level: Second
    Primary bathroom
    • Description: Flooring: Luxury Vinyl Tile
    • Features: Built-in Features, Soaking Tub, Walk-In Closet(s)
    • Level: Second
    Bathroom
    • Description: 1/2 Bath,Flooring: Ceramic Tile
    • Level: First
    Bathroom
    • Description: Flooring: Luxury Vinyl Tile
    • Level: Second
    Dining room
    • Description: Previously used an an office. Carpet being replaced May 2026,Flooring: Carpet
    • Level: First
    Eat in kitchen
    • Description: Flooring: Luxury Vinyl Tile
    • Features: Breakfast Bar, Granite Counters
    • Level: First
    Entry foyer
    • Description: Flooring: Luxury Vinyl Tile
    • Level: First
    Laundry
    • Description: Flooring: Luxury Vinyl Tile
    • Level: First
    Living room
    • Description: Double sided Fireplace into the Dinette Area of Kitchen,Flooring: Luxury Vinyl Tile
    • Features: Fireplace
    • Level: First
    Other
    • Description: Double Sided Fireplace into the Living Room. Slider to Back steps,Flooring: Luxury Vinyl Tile
    • Features: Fireplace
    • Level: First
    Utility room
    • Description: Flooring: Concrete
    • Level: Lower
    Heating
    • Fireplace(s), Gas
    Cooling
    • Central Air
    Appliances
    • Included: Dryer, Dishwasher, Microwave, Range, Refrigerator, Washer
    • Laundry: Laundry Room
    Features
    • Breakfast Bar, Built-in Features, Ceiling Fan(s), Double Vanity, Entrance Foyer, Granite Counters, Kitchen Island, Other, Pantry, Soaking Tub, Walk-In Closet(s)
    • Basement: Concrete,Unfinished,Walk-Up Access,Sump Pump
    • Number of fireplaces: 1
    • Fireplace features: Double Sided, Gas Log, Gas
    Interior area
    • Total structure area: 2,507
    • Total interior livable area: 2,507 sqft
    • Finished area above ground: 2,507

    Property

    Parking
    • Total spaces: 2
    • Parking features: Attached, Concrete, Driveway, Garage, Garage Door Opener
    • Attached garage spaces: 2
    Features
    • Levels: Two
    • Stories: 2
    • Patio & porch: Front Porch
    Lot
    • Size: 0.62 Acres
    • Features: Back Yard, Dead End
    Details
    • Parcel number: 11A021F000210
    • Special conditions: Standard

    Construction

    Type & style
    • Home type: SingleFamily
    • Architectural style: Contemporary,Colonial,Conventional
    • Property subtype: Single Family Residence
    Materials
    • Stone, Vinyl Siding
    • Foundation: Block
    • Roof: Asphalt,Fiberglass
    Condition
    • Updated/Remodeled
    • Year built: 2003

    Utilities & green energy

    • Sewer: Septic Tank
    • Water: Public

    Community & HOA

    Community
    • Security: Smoke Detector(s)
    • Subdivision: Bellmore Sub
    HOA
    • Has HOA: Yes
    • Services included: Common Area Maintenance, Other
    • HOA fee: $125 annually
    • HOA name: Bellmore
    Location
    • Region: Painesville

    Financial & listing details

    • Price per square foot: $166/sqft
    • Tax assessed value: $281,590
    • Annual tax amount: $4,934
    • Date on market: 4/30/2026
    • Cumulative days on market: 34 days
    • Listing terms: Cash,Conventional,FHA,VA Loan

    Price history

    DateEventPrice
    6/17/2026Sold$415,000-2.4%$166/sqft
    Source: MLS Now #5196130 Report a problem
    6/1/2026Pending sale$425,000$170/sqft
    Source: MLS Now #5196130 Report a problem
    5/16/2026Contingent$425,000$170/sqft
    Source: MLS Now #5196130 Report a problem
    4/30/2026Listed for sale$425,000+70%$170/sqft
    Source: MLS Now #5196130 Report a problem
    8/2/2021Sold$250,000-21.1%$100/sqft
    Source: Public Record Report a problem
    12/7/2016Sold$316,666+47.3%$126/sqft
    Source: Public Record Report a problem
    10/31/2014Sold$215,000-15.5%$86/sqft
    Source: Public Record Report a problem
    1/30/2004Sold$254,400$101/sqft
    Source: Public Record Report a problem

    Public tax history

    YearProperty taxesTax assessment
    2025$4,834 -0.7%$98,560
    2024$4,870 -13.6%$98,560 +6.3%
    2023$5,634 +3.4%$92,710
    2022$5,451 -2.6%$92,710
    2021$5,599 +3.9%$92,710 +15%
    2020$5,388 -0.8%$80,610
    2019$5,429 +2.9%$80,610 +4.7%
    2018$5,274 $76,980
    2017$5,274 +13.8%$76,980
    2016$4,635 +5.2%$76,980
    2015$4,406 -4.2%$76,980
    2014$4,597 +2.3%$76,980
    2013$4,495 +5.3%$76,980
    2012$4,270 -2%$76,980 -5.9%
    2011$4,359 +0.2%$81,840
    2010$4,348 +6%$81,840 0%
    2009$4,102 -4.7%$81,848 -12%
    2008$4,305 +15.9%$93,009
    2007$3,713 -55.8%$93,009
    2006$8,393 +14.2%$93,009 +15.2%
    2005$7,347 -0.2%$80,703
    2004$7,359 +3682%$80,703 +3452.1%
    2003$195 $2,272
    Find assessor info on the county website

    Neighborhood: 44077

    Nearby schools

    GreatSchools rating
    Schools provided by the listing agent
    • District: Riverside LSD Lake- 4306

    Source: MLS Now. This data may not be complete. We recommend contacting the local school district to confirm school assignments for this home.

    Get a cash offer in 3 minutes
    Find out how much your home could sell for in as little as 3 minutes with a no-obligation cash offer.
    Estimated market value
    $415,200
    Get a cash offer in 3 minutes
    Find out how much your home could sell for in as little as 3 minutes with a no-obligation cash offer.
    Estimated market value
    $415,200