Looking for the perfect move-in ready home located in a highly sought-after area? Look no further! This incredible home features 8 rms, 2 full baths, 3 bdrms & a fin basement. Stunning 4 season sun rm w/ cathedral ceilings, tile flooring, a dining area & 2 sliding glass doors that provide an abundance of natural light! Large & bright living rm w/ hardwood flooring & a fireplace. The spacious eat-in kitchen has plenty of cabinet & counter space. Beautiful full bath w/ tile flooring, tiled shower, jetted tub, granite counters, plenty of cabinetry & vanity area! Huge primary bdr w/ double closets & a ceiling fan. Bdrs #2 & #3 are good size as well. All 3 bdrms have hardwood flooring! WANT MORE? Enormous fin basement w/recessed lighting & a full bath, perfect for an in-law area, teen suite, home office or gym etc. The full bath has a walk-in shower w/ tile flooring & a closet. Laundry rm and a spare rm w/ 2 closets compliment the basement. Nothing to do, but move right in!
Sold for $410,000
$410,000
60 Belmont Ave, West Springfield, MA 01089
3beds
1,826sqft
Single Family Residence
Built in 1957
0.37 Acres Lot
$422,100 Zestimate®
$225/sqft
$2,727 Estimated rent
Home value
$422,100
$380,000 - $469,000
$2,727/mo
Zestimate® history
Owner options
List your home for rent
$2,727/mo
Rent Zestimate®
Find your next renter with Zillow Rental Manager. Plus, with online applications, you can quickly screen prospective tenants – for free.
$2,727/mo
Rent Zestimate®
Refinance and save
$2,705/mo
Est. payment
Refinancing to a lower rate could help reduce your monthly payments and save thousands over the life of the loan.
$2,705/mo
Est. payment
Explore your selling options
Work with a Zillow partner agent
Leverage their expertise and Zillow's premium Showcase listings to get your home seen by more buyers.
Get startedList with your own agent
Get your home in front of millions of buyers by listing it on Zillow.
Learn how to do itSell it yourself
Take full control of how buyers see your home on Zillow by listing For Sale by Owner (FSBO).
List your homeWhat's special
Walk-in showerEat-in kitchenCathedral ceilingsRecessed lightingHardwood flooringJetted tubDouble closets
Zillow last checked:
Listing updated:
Listed by:
James Wyllie 413-348-6214,
Benton Real Estate Company 413-786-3372
Bought with:
Armando Roman
Signature Realty
Source: MLS PIN,MLS#: 73333736
Facts & features
Interior
Bedrooms & bathrooms
- Bedrooms: 3
- Bathrooms: 2
- Full bathrooms: 2
Primary bedroom
- Features: Closet, Flooring - Hardwood
- Level: First
- Area: 212.22
- Dimensions: 13.1 x 16.2
Bedroom 2
- Features: Closet, Flooring - Hardwood, Chair Rail
- Level: First
- Area: 132.31
- Dimensions: 10.1 x 13.1
Bedroom 3
- Features: Closet, Flooring - Hardwood
- Level: First
- Area: 125.44
- Dimensions: 11.2 x 11.2
Bathroom 1
- Features: Bathroom - Full, Bathroom - Tiled With Tub & Shower, Closet/Cabinets - Custom Built, Flooring - Stone/Ceramic Tile, Countertops - Paper Based
- Level: First
- Area: 81.4
- Dimensions: 7.4 x 11
Bathroom 2
- Features: Bathroom - Full, Bathroom - With Shower Stall, Closet - Linen, Flooring - Stone/Ceramic Tile
- Level: Basement
- Area: 119
- Dimensions: 10 x 11.9
Family room
- Features: Bathroom - Full, Flooring - Stone/Ceramic Tile, Open Floorplan, Recessed Lighting
- Level: Basement
- Area: 529.32
- Dimensions: 12 x 44.11
Kitchen
- Features: Flooring - Laminate, Countertops - Paper Based, Chair Rail, Recessed Lighting, Stainless Steel Appliances, Crown Molding
- Level: First
- Area: 200.43
- Dimensions: 13.1 x 15.3
Living room
- Features: Flooring - Hardwood, Exterior Access, Recessed Lighting, Crown Molding
- Level: First
- Area: 310.47
- Dimensions: 13.1 x 23.7
Heating
- Baseboard, Oil
Cooling
- Central Air, Whole House Fan
Appliances
- Included: Water Heater, Range, Dishwasher, Disposal, Microwave, Refrigerator
- Laundry: Flooring - Stone/Ceramic Tile, Electric Dryer Hookup, Washer Hookup, In Basement
Features
- Ceiling Fan(s), Vaulted Ceiling(s), Slider, Closet, Sun Room, Bonus Room
- Flooring: Tile, Laminate, Hardwood, Flooring - Stone/Ceramic Tile
- Windows: Skylight(s)
- Basement: Full,Partially Finished,Interior Entry,Bulkhead,Sump Pump
- Number of fireplaces: 2
- Fireplace features: Family Room, Living Room
Interior area
- Total structure area: 1,826
- Total interior livable area: 1,826 sqft
- Finished area above ground: 1,826
Property
Parking
- Total spaces: 5
- Parking features: Attached, Paved Drive, Paved
- Attached garage spaces: 1
- Uncovered spaces: 4
Features
- Patio & porch: Deck, Patio
- Exterior features: Deck, Patio, Rain Gutters, Storage
- Waterfront features: Stream
Lot
- Size: 0.37 Acres
- Features: Flood Plain
Details
- Foundation area: 0
- Parcel number: M:00134 B:10000 L:000L4,2655830
- Zoning: res
Construction
Type & style
- Home type: SingleFamily
- Architectural style: Ranch
- Property subtype: Single Family Residence
- Attached to another structure: Yes
Materials
- Frame
- Foundation: Block
- Roof: Shingle
Condition
- Year built: 1957
Utilities & green energy
- Electric: Circuit Breakers, 200+ Amp Service
- Sewer: Public Sewer
- Water: Public
- Utilities for property: for Electric Range, for Electric Dryer
Community & HOA
Community
- Features: Public Transportation, Shopping, Park, Walk/Jog Trails, Golf, Medical Facility, Laundromat, Highway Access, House of Worship, Public School
HOA
- Has HOA: No
Location
- Region: West Springfield
Financial & listing details
- Price per square foot: $225/sqft
- Tax assessed value: $342,300
- Annual tax amount: $5,090
- Date on market: 1/13/2026
- Exclusions: Washer & Dryer Not Staying.
- Road surface type: Paved
Price history
| Date | Event | Price |
|---|---|---|
| 3/27/2025 | Sold | $410,000-1.2%$225/sqft |
Source: MLS PIN #73333736 Report a problem | ||
| 2/16/2025 | Contingent | $415,000$227/sqft |
Source: MLS PIN #73333736 Report a problem | ||
| 2/9/2025 | Listed for sale | $415,000+91.2%$227/sqft |
Source: MLS PIN #73333736 Report a problem | ||
| 1/10/2019 | Sold | $217,000+1%$119/sqft |
Source: Public Record Report a problem | ||
| 11/28/2018 | Listed for sale | $214,900-34.2%$118/sqft |
Source: First NationWide Realty Inc. #72427683 Report a problem | ||
| 10/11/2018 | Sold | $326,481$179/sqft |
Source: Public Record Report a problem | ||
| 8/22/2018 | Listed for sale | -- |
Source: Auction.com Report a problem | ||
Public tax history
| Year | Property taxes | Tax assessment |
|---|---|---|
| 2025 | $5,090 +1.5% | $342,300 +1.1% |
| 2024 | $5,016 +6.3% | $338,700 +11.5% |
| 2023 | $4,719 +1.4% | $303,700 +2.8% |
| 2022 | $4,656 +1.9% | $295,400 +9.3% |
| 2021 | $4,568 +7.5% | $270,300 +8.1% |
| 2020 | $4,249 +0.2% | $250,100 |
| 2019 | $4,242 +2.7% | $250,100 +3.3% |
| 2018 | $4,130 | $242,200 |
| 2017 | $4,130 +0% | $242,200 -0.3% |
| 2016 | $4,129 +2% | $243,000 +2% |
| 2015 | $4,049 +311.8% | $238,300 |
| 2014 | $983 -74.9% | $238,300 -0.2% |
| 2013 | $3,924 -5.1% | $238,700 -0.5% |
| 2012 | $4,137 +0.8% | $239,800 -2.4% |
| 2011 | $4,106 +18% | $245,600 +12.9% |
| 2010 | $3,480 +4.4% | $217,500 -4.3% |
| 2009 | $3,332 +2.6% | $227,300 |
| 2008 | $3,246 +9.3% | $227,300 +12% |
| 2007 | $2,970 +2.5% | $203,000 +10.1% |
| 2006 | $2,897 +6.9% | $184,400 +5.3% |
| 2005 | $2,711 -0.4% | $175,100 +19% |
| 2004 | $2,723 +4.8% | $147,100 |
| 2002 | $2,598 +7.2% | $147,100 +12.3% |
| 2001 | $2,424 | $131,000 |
Find assessor info on the county website
Neighborhood: 01089
Nearby homes
- $312,9003 bd1 ba1.1k sqft70 Belmont Ave, West Springfield, MA 01089Off Market
- $350,8003 bd1 ba1.3k sqft50 Belmont Ave, West Springfield, MA 01089Off Market
- $368,5003 bd1 ba1.3k sqft57 Belmont Ave, West Springfield, MA 01089Off Market
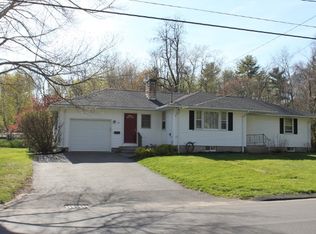
- $370,8003 bd3 ba1.1k sqft78 Belmont Ave, West Springfield, MA 01089Off Market
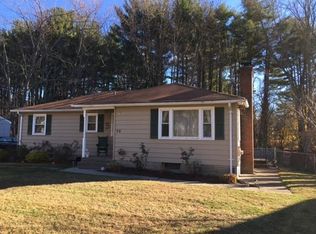
- $345,8003 bd1 ba1.5k sqft69 Belmont Ave, West Springfield, MA 01089Off Market
- $346,3003 bd2 ba1k sqft42 Belmont Ave, West Springfield, MA 01089Off Market
- $64,200-- bd-- ba-- sqftBascom St, West springfield, MA 01089Off Market
- $326,4003 bd1 ba1.1k sqft16 Gilbert St, West Springfield, MA 01089Off Market
Nearby schools
GreatSchools rating
- 7/10Tatham Elementary SchoolGrades: K-5Distance: 0.2 mi
- 4/10West Springfield Middle SchoolGrades: 6-8Distance: 1.4 mi
- 5/10West Springfield High SchoolGrades: 9-12Distance: 1.4 mi


Get pre-qualified for a loan
At Zillow Home Loans, we can pre-qualify you in as little as 5 minutes with no impact to your credit score.An equal housing lender. NMLS #10287.
Sell for more on Zillow
Get a Zillow Showcase℠ listing at no additional cost and you could sell for .
$422,100
2% more
+$8,442
With Zillow Showcase(estimated)
$430,542
- Massachusetts
- Hampden County
- West Springfield
- 01089
- 60 Belmont Ave
Nearby cities
Nearby zip codes
Other West Springfield Topics
- Apartments for Rent in 01089
- Houses for Sale in 01089
- Houses for Rent in 01089
- 01089 Real Estate
- West Springfield Condos
- Houses for Sale in West Springfield
- Newest Listings in West Springfield
- West Springfield Home Values
- West Springfield Real Estate Agents
- West Springfield Refinance
- West Springfield Mortgage Rates
