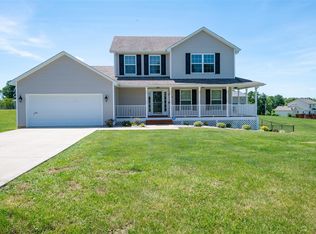
Welcome to this beautifully maintained home in the desirable Cottonwood Estates subdivision, ideally set on a generous 0.69-acre lot. Enjoy the best of country living with easy access to Elizabethtown, Fort Knox, Glendale, and Louisville. This spacious residence offers 2,750 square feet of living space and blends charm with modern functionality. Step onto the inviting covered front porch or relax on the back deck overlooking the fenced-in backyard—perfect for entertaining, pets, or family gatherings. Inside, you’ll find a thoughtfully designed layout featuring a formal dining room, a large living room, and a bright eat-in kitchen with white cabinetry, brand-new appliances, and a custom tile backsplash. Hardwood flooring and plush carpeting flow throughout the home. The primary suite offers comfort and privacy with his-and-her closets, a private ensuite bath, separate shower, and water closet. Two additional bedrooms and a full bath complete the main level. The full basement provides a finished family room—ideal for a home theater, playroom, or second living space.
Sold for $335,000
Street View
Zillow last checked:
Listing updated:
Bought with:
NON MEMBER OFFICE
Source: HKMLS,MLS#: HK25004827
Price history
| Date | Event | Price |
|---|---|---|
| 4/9/2026 | Sold | $335,000+3.1%$122/sqft |
Source:  HKMLS #HK25004827 Report a problem HKMLS #HK25004827 Report a problem | ||
| 12/5/2025 | Price change | $325,000-7.1%$118/sqft |
Source: HKMLS #HK25004827 Report a problem | ||
| 11/14/2025 | Listed for sale | $350,000+6.4%$127/sqft |
Source: HKMLS #HK25004827 Report a problem | ||
| 9/22/2025 | Listing removed | $329,000$120/sqft |
Source: HKMLS #HK25002941 Report a problem | ||
| 8/19/2025 | Price change | $329,000-2.9%$120/sqft |
Source: HKMLS #HK25002941 Report a problem | ||
| 7/17/2025 | Listed for sale | $339,000-1.7%$123/sqft |
Source: HKMLS #HK25002941 Report a problem | ||
| 7/17/2025 | Listing removed | $345,000$125/sqft |
Source:  Semonin Realtors #HK25002472 Report a problem Semonin Realtors #HK25002472 Report a problem | ||
| 7/15/2025 | Price change | $345,000-2.8%$125/sqft |
Source: HKMLS #HK25002472 Report a problem | ||
| 7/2/2025 | Price change | $355,000-1.4%$129/sqft |
Source: HKMLS #HK25002472 Report a problem | ||
| 6/16/2025 | Listed for sale | $359,900+26.1%$131/sqft |
Source: HKMLS #HK25002472 Report a problem | ||
| 9/13/2024 | Listing removed | $2,355-4.1%$1/sqft |
Source: Zillow Rentals Report a problem | ||
| 8/13/2024 | Listed for rent | $2,455-1.8%$1/sqft |
Source: Zillow Rentals Report a problem | ||
| 8/12/2024 | Listing removed | -- |
Source: Zillow Rentals Report a problem | ||
| 7/13/2024 | Price change | $2,500-9.1%$1/sqft |
Source: Zillow Rentals Report a problem | ||
| 7/6/2024 | Listed for rent | $2,750$1/sqft |
Source: Zillow Rentals Report a problem | ||
| 12/22/2022 | Sold | $285,500+2%$104/sqft |
Source:  Metro Search Inc. LLC DBA Apex MLS #1622291 Report a problem Metro Search Inc. LLC DBA Apex MLS #1622291 Report a problem | ||
| 10/24/2022 | Pending sale | $280,000$102/sqft |
Source: Metro Search Inc. LLC DBA Apex MLS #1622291 Report a problem | ||
| 10/21/2022 | Listed for sale | $280,000-15.2%$102/sqft |
Source: HKMLS #HK10062463 Report a problem | ||
| 10/14/2022 | Listing removed | -- |
Source: Metro Search Inc. LLC DBA Apex MLS #1622291 Report a problem | ||
| 9/29/2022 | Price change | $330,000-2.9%$120/sqft |
Source: HKMLS #HK10062463 Report a problem | ||
| 9/16/2022 | Listed for sale | $340,000+58.9%$124/sqft |
Source: HKMLS #HK10062463 Report a problem | ||
| 7/1/2019 | Sold | $214,000-0.5%$78/sqft |
Source: HKMLS #HK10047155 Report a problem | ||
| 3/6/2019 | Listed for sale | $215,000+10.9%$78/sqft |
Source: RE/MAX EXECUTIVE GROUP, INC. #10047155 Report a problem | ||
| 6/9/2010 | Sold | $193,950+557.5%$71/sqft |
Source: Public Record Report a problem | ||
| 3/9/2010 | Sold | $29,500$11/sqft |
Source: Public Record Report a problem | ||
Sell for more on Zillow
Get a Zillow Showcase℠ listing at no additional cost and you could sell for .
$331,600
2% more
+$6,632
With Zillow Showcase(estimated)
$338,232
