Stately, Custom-Built Home located on 2.14 Acres in Lafayette NOW AVAILABLE! This well maintained 2 Story Brick Home features a finished walk out basement which leads to your own private/wooded back yard where you will feel like you are on vacation. There is a 2-story deck with covered patio space and a walking path with two overlooks to the ravine. Complete with eat in kitchen, two formal dining rooms separated by a solid wood accordion wall. The smaller room could be an office or 4th bedroom if needed. Hardwood trim and doors throughout, newer appliances, & HVAC systems and Quality Blue Star Generator JD30-02. Attached 3 Car Garage, 3-4 bedrooms, 6 bathrooms, irrigation system, professional landscaping. A MUST SEE!
Active
Price cut: $15K (8/28)
$650,000
60 Bennington Pl, Lafayette, IN 47905
3beds
4,957sqft
Single Family Residence
Built in 1989
2.14 Acres Lot
$629,700 Zestimate®
$--/sqft
$13/mo HOA
What's special
Finished walk out basementIrrigation systemEat in kitchenHvac systemsNewer appliancesProfessional landscaping
- 71 days
- 1,192
- 45
Likely to sell faster than
Zillow last checked:
Listing updated:
Listed by:
Angela Rohrabaugh Agt:765-404-7255,
BerkshireHathaway HS IN Realty
Source: IRMLS,MLS#: 202624557
Facts & features
Interior
Bedrooms & bathrooms
- Bedrooms: 3
- Bathrooms: 6
- Full bathrooms: 3
- 1/2 bathrooms: 3
Bedroom 1
- Level: Upper
Bedroom 2
- Level: Upper
Dining room
- Level: Main
- Area: 323
- Dimensions: 19 x 17
Family room
- Level: Lower
- Area: 667
- Dimensions: 29 x 23
Kitchen
- Level: Main
- Area: 144
- Dimensions: 12 x 12
Living room
- Level: Main
- Area: 510
- Dimensions: 34 x 15
Office
- Level: Main
- Area: 132
- Dimensions: 12 x 11
Heating
- Natural Gas, Forced Air
Cooling
- Central Air
Appliances
- Included: Range/Oven Hook Up Gas, Dishwasher, Microwave, Refrigerator, Washer, Gas Cooktop, Freezer, Humidifier, Exhaust Fan, Oven-Built-In, Gas Range, Trash Compactor, Gas Water Heater, Water Softener Owned
- Laundry: Gas Dryer Hookup, Sink, Main Level
Features
- Bar, Walk-In Closet(s), Laminate Counters, Eat-in Kitchen, Entrance Foyer, Natural Woodwork, Pantry, Double Vanity, Stand Up Shower, Tub and Separate Shower, Tub/Shower Combination, Bidet, Great Room
- Flooring: Carpet, Laminate, Vinyl
- Doors: Pocket Doors
- Windows: Window Treatments, Blinds
- Basement: Full,Walk-Out Access,Finished,Exterior Entry,Concrete
- Attic: Storage
- Number of fireplaces: 1
- Fireplace features: Living Room, Wood Burning, One
Interior area
- Total structure area: 5,336
- Total interior livable area: 4,957 sqft
- Finished area above ground: 3,603
- Finished area below ground: 1,354
Video & virtual tour
Property
Parking
- Total spaces: 3
- Parking features: Attached, Garage Door Opener, Concrete
- Attached garage spaces: 3
- Has uncovered spaces: Yes
Features
- Levels: Two
- Stories: 2
- Patio & porch: Porch
- Exterior features: Balcony, Irrigation System
- Fencing: None
Lot
- Size: 2.14 Acres
- Features: Cul-De-Sac, Few Trees, 0-2.9999, City/Town/Suburb, Landscaped
Details
- Additional parcels included: 7907-24-176-011.000-001
- Parcel number: 790724176010.000001
- Other equipment: Generator-Whole House, Intercom, Satellite Equipment, Sump Pump
Construction
Type & style
- Home type: SingleFamily
- Architectural style: Colonial
- Property subtype: Single Family Residence
Materials
- Brick
- Roof: Asphalt,Shingle
Condition
- New construction: No
- Year built: 1989
Utilities & green energy
- Sewer: City
- Water: City
- Utilities for property: Cable Available, Cable Connected
Community & HOA
Community
- Features: None
- Security: Security System, Prewired
- Subdivision: Sulhamstead
HOA
- Has HOA: Yes
- HOA fee: $150 annually
Location
- Region: Lafayette
Financial & listing details
- Tax assessed value: $705,500
- Annual tax amount: $10,136
- Date on market: 6/22/2026
- Listing terms: Cash,Conventional
Estimated market value
$629,700
$598,000 - $661,000
$3,391/mo
Price history
| Date | Event | Price |
|---|---|---|
| 8/28/2026 | Price change | $650,000-2.3% |
Source:  IRMLS #202624557 Report a problem IRMLS #202624557 Report a problem | ||
| 7/23/2026 | Price change | $665,000-1.5% |
Source: IRMLS #202624557 Report a problem | ||
| 6/22/2026 | Listed for sale | $675,000 |
Source: IRMLS #202624557 Report a problem | ||
Public tax history
| Year | Property taxes | Tax assessment |
|---|---|---|
| 2025 | $8,466 +3.2% | $705,500 +11.8% |
| 2024 | $8,205 +1.1% | $631,300 +4.6% |
| 2023 | $8,119 +9.5% | $603,300 +12.7% |
| 2022 | $7,413 -1% | $535,100 +14.8% |
| 2021 | $7,484 -2.5% | $466,300 |
| 2020 | $7,672 +0.6% | -- |
| 2019 | $7,630 +7.8% | $476,300 +3% |
| 2018 | $7,081 +2.4% | $462,300 +1.5% |
| 2017 | $6,913 | $455,500 +1.5% |
| 2016 | $6,913 +9.9% | $448,600 +3.8% |
| 2014 | $6,293 -6% | $432,000 +3.5% |
| 2013 | $6,693 | $417,500 +0.7% |
| 2012 | -- | $414,800 +2142.2% |
| 2011 | -- | $18,500 -96.7% |
| 2010 | -- | $567,200 |
| 2009 | $17,614 | $567,200 |
Find assessor info on the county website
Monthly payment
Est. payment
Payment breakdown
Explore the cost of this home by adjusting the details. Changes won't be saved.Climate risks
Neighborhood: 47905
Nearby schools
Schools provided by the listing agent
- Elementary: Glen Acres
- Middle: Sunnyside/Tecumseh
- High: Jefferson
- District: Lafayette
Source: IRMLS. This data may not be complete. We recommend contacting the local school district to confirm school assignments for this home.

Similar homes
- $585,0005 bd3 ba3.5k sqft216 Vermont Dr, Lafayette, IN 47905For Sale
 MLS ID #202634484, Cathy C Russell, @properties. IRMLS
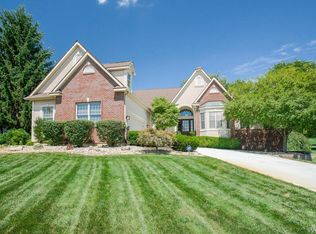
 - $585,0004 bd4 ba4.4k sqft4524 E Foxmoor Ln, Lafayette, IN 47905For Sale
 MLS ID #202630497, Sherry Cole, Keller Williams Lafayette. IRMLS
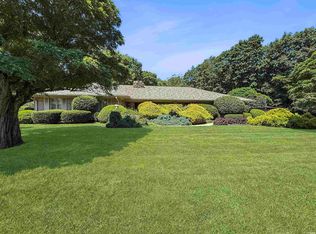
 - $549,9003 bd4 ba3.9k sqft570 Golden Pl, Lafayette, IN 47905For Sale
 MLS ID #202537853, Robyn Bower, The Real Estate Agency. IRMLS
 - $589,5004 bd3 ba3.9k sqft1841 Windy Hill Dr, Lafayette, IN 47905For Sale
 MLS ID #202630572, Leslie Weaver, F.C. Tucker/Shook. IRMLS
