Hurry now to make your own selections! The ever-popular Melanie floor plan offers all of the spaces that you need, plus a 3-car garage and a full basement! On the main floor you'll find an office, powder room, mudroom with built-in bench, living room with fireplace, and a great kitchen with walk in pantry, island, and flexible dinette spaces! 9ft ceiling soar overhead throughout the entire main floor. The master suite is a treasure with a luxurious private bath including his and her vanities, custom tile shower, and freestanding soaking tub! Three additional bedrooms, full bath, and laundry room complete the upstairs. The unfinished basement gives you plenty of room to grow! Features such as 42' upper cabinetry with crown molding, soft-close cabinetry, quartz counters, zoned HVAC, tankless water heater, whole house humidifier, fully finished garage, soundproofing, full kitchen appliance package, and custom lighting allowance are all included! Located jin the coveted Falling Waters community, surrounded by unmatched landscape and just minutes from commuter expressways, award-winning schools, and the vibrant downtown. Completion February 2027. *Photos are of another home recently completed and are representative.
Pending
$559,900
60 Bergamo Ln, Crown Point, IN 46307
4beds
2,415sqft
Single Family Residence
Built in 2026
0.33 Acres Lot
$555,400 Zestimate®
$232/sqft
$92/mo HOA
What's special
Fully finished garageCustom tile showerThree additional bedroomsFull kitchen appliance packageSurrounded by unmatched landscapeFlexible dinette spacesQuartz counters
- 70 days
- 86
- 6
Zillow last checked:
Listing updated:
Listed by:
Michelle Renninger,
Brokerworks Group 219-786-7000
Source: NIRA as distributed by MLS GRID,MLS#: 842942
Facts & features
Interior
Bedrooms & bathrooms
- Bedrooms: 4
- Bathrooms: 3
- Full bathrooms: 2
- 1/2 bathrooms: 1
Rooms
- Room types: Bedroom 2, Primary Bedroom, Office, Living Room, Laundry, Kitchen, Dining Room, Bedroom 4, Bedroom 3
Primary bedroom
- Description: Walk in closet, private bath
- Level: Upper
- Area: 240
- Dimensions: 16.0 x 15.0
Bedroom 2
- Level: Upper
- Area: 168
- Dimensions: 12.0 x 14.0
Bedroom 3
- Level: Upper
- Area: 169
- Dimensions: 13.0 x 13.0
Bedroom 4
- Level: Upper
- Area: 182
- Dimensions: 13.0 x 14.0
Dining room
- Level: Main
- Area: 117
- Dimensions: 9.0 x 13.0
Kitchen
- Description: Walk in pantry
- Level: Main
- Area: 143
- Dimensions: 11.0 x 13.0
Laundry
- Level: Upper
- Area: 63
- Dimensions: 7.0 x 9.0
Living room
- Description: Fireplace
- Level: Main
- Area: 255
- Dimensions: 17.0 x 15.0
Other
- Level: Main
- Area: 36
- Dimensions: 6.0 x 6.0
Office
- Level: Main
- Area: 132
- Dimensions: 11.0 x 12.0
Heating
- Zoned, Natural Gas, Forced Air
Appliances
- Included: Disposal, Range Hood, Refrigerator, Microwave, Dishwasher
- Laundry: Upper Level
Features
- Double Vanity, Walk-In Closet(s), Tray Ceiling(s), Soaking Tub, Pantry, Kitchen Island
- Basement: Daylight,Unfinished
- Number of fireplaces: 1
- Fireplace features: Electric, Living Room
Interior area
- Total structure area: 2,415
- Total interior livable area: 2,415 sqft
- Finished area above ground: 2,415
Property
Parking
- Total spaces: 3
- Parking features: Attached, Other, Garage Door Opener
- Attached garage spaces: 3
Features
- Levels: Two
- Patio & porch: Deck, Front Porch
- Exterior features: Rain Gutters
- Has view: Yes
- View description: Neighborhood, Trees/Woods
Lot
- Size: 0.33 Acres
- Features: Landscaped, Wooded
Details
- Parcel number: 641103326011000018
- Special conditions: Agent Owned
Construction
Type & style
- Home type: SingleFamily
- Property subtype: Single Family Residence
Condition
- Under Construction
- New construction: Yes
- Year built: 2026
Utilities & green energy
- Electric: 200+ Amp Service
- Sewer: Public Sewer
- Water: Public
Community & HOA
Community
- Subdivision: Falling Waters
HOA
- Has HOA: Yes
- Amenities included: Landscaping, Playground, Park, Maintenance Grounds
- Services included: Trash
- HOA fee: $1,100 annually
- HOA name: PPNW Property Management
- HOA phone: 219-923-2812
Location
- Region: Crown Point
Financial & listing details
- Price per square foot: $232/sqft
- Tax assessed value: $800
- Annual tax amount: $232
- Date on market: 7/26/2026
- Listing agreement: Exclusive Right To Sell
- Listing terms: Cash,VA Loan,FHA,Conventional
Estimated market value
$555,400
$528,000 - $583,000
$3,562/mo
Price history
| Date | Event | Price |
|---|---|---|
| 9/15/2026 | Pending sale | $559,900$232/sqft |
Source:  NIRA as distributed by MLS GRID #842942 Report a problem NIRA as distributed by MLS GRID #842942 Report a problem | ||
| 7/26/2026 | Listed for sale | $559,900+1566.9%$232/sqft |
Source: NIRA as distributed by MLS GRID #842942 Report a problem | ||
| 2/23/2026 | Sold | $33,589-43.9%$14/sqft |
Source: NIRA as distributed by MLS GRID #827134 Report a problem | ||
| 10/15/2025 | Pending sale | -- |
Source: NIRA as distributed by MLS GRID #827134 Report a problem | ||
| 9/4/2025 | Listed for sale | -- |
Source: NIRA as distributed by MLS GRID #827134 Report a problem | ||
| 8/18/2025 | Listing removed | $59,900$25/sqft |
Source: NIRA as distributed by MLS GRID #823223 Report a problem | ||
| 6/26/2025 | Listed for sale | $59,900+20%$25/sqft |
Source: NIRA as distributed by MLS GRID #823223 Report a problem | ||
| 6/24/2025 | Listing removed | $49,900$21/sqft |
Source: NIRA as distributed by MLS GRID #470459 Report a problem | ||
| 2/6/2025 | Pending sale | $49,900$21/sqft |
Source: NIRA as distributed by MLS GRID #470459 Report a problem | ||
| 1/20/2021 | Listing removed | -- |
Source:  NIRA as distributed by MLS GRID Report a problem NIRA as distributed by MLS GRID Report a problem | ||
| 2/25/2020 | Listed for sale | $49,900$21/sqft |
Source: Village Realty of Indiana, Inc #470459 Report a problem | ||
| 1/10/2020 | Listing removed | $49,900$21/sqft |
Source: CENTURY 21 Affiliated #10364189 Report a problem | ||
| 1/22/2018 | Price change | $49,900-32.4%$21/sqft |
Source: CENTURY 21 Affiliated #427629 Report a problem | ||
| 1/12/2018 | Listed for sale | $73,795$31/sqft |
Source: CENTURY 21 Affiliated #427629 Report a problem | ||
| 1/5/2017 | Listing removed | $73,795$31/sqft |
Source: Prime Real Estate #406483 Report a problem | ||
| 1/2/2017 | Listed for sale | $73,795$31/sqft |
Source: Prime Real Estate #406483 Report a problem | ||
Public tax history
| Year | Property taxes | Tax assessment |
|---|---|---|
| 2025 | $12 +31.6% | $800 |
| 2024 | $9 +19.4% | $800 +33.3% |
| 2023 | $8 +20.9% | $600 +20% |
| 2022 | $6 +6% | $500 +25% |
| 2021 | $6 -24.5% | $400 |
| 2020 | $8 -96.2% | $400 -20% |
| 2019 | $208 -21.8% | $500 |
| 2018 | $266 +27.2% | $500 -16.7% |
| 2017 | $209 -41.4% | $600 -14.3% |
| 2016 | $357 -83.9% | $700 |
| 2014 | $2,217 +0% | $700 +16.7% |
| 2013 | $2,216 +24580.6% | $600 +20% |
| 2012 | $9 +18.8% | $500 |
| 2011 | $8 +17.4% | $500 +25% |
| 2010 | $6 +5.9% | $400 |
| 2009 | $6 | $400 +33.3% |
| 2006 | -- | $300 |
| 2005 | -- | $300 |
Find assessor info on the county website
Monthly payment
Est. payment
Payment breakdown
Explore the cost of this home by adjusting the details. Changes won't be saved.Climate risks
Neighborhood: 46307
Similar homes
- $489,9004 bd3 ba2.2k sqft86 Bergamo Ct, Crown Point, IN 46307New Construction

 MLS ID #838841, Michelle Renninger, Brokerworks Group. NIRA as distributed by MLS GRID
 - $589,9004 bd3 ba2.6k sqft704 Ketill Ct, Crown Point, IN 46307New Construction
 MLS ID #844474, Michelle Renninger, Brokerworks Group. NIRA as distributed by MLS GRID
 - $478,5753 bd3 ba2.6k sqft10465 California St, Crown Point, IN 46307New Construction
 MLS ID #845974, Myra Mitchell, Better Homes and Gardens Real. NIRA as distributed by MLS GRID
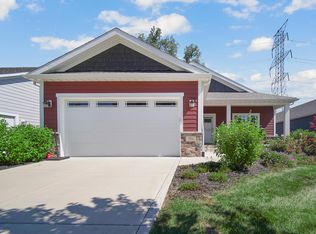
 - $459,9002 bd2 ba2k sqft701 Verdano Ter, Crown Point, IN 46307For Sale
 MLS ID #844500, Donna Zisoff, @properties/Christie's Intl RE. NIRA as distributed by MLS GRID
 - $407,6104 bd3 ba2.3k sqft6834 E 103rd Ln, Winfield, IN 46307New ConstructionMLS ID #843336, Amy Blanton, Better Homes and Gardens Real. NIRA as distributed by MLS GRID
- $549,9004 bd3 ba2.8k sqft7635 Pierce Pl, Merrillville, IN 46410New ConstructionMLS ID #845758, Gail O'Donnell, Coldwell Banker Real Estate Gr. NIRA as distributed by MLS GRID
- $629,9003 bd2 ba1.9k sqft1540 Brackenbury Ln, Crown Point, IN 46307New ConstructionMLS ID #815121, Heather Bahl, Better Homes and Gardens Real. NIRA as distributed by MLS GRID
- $479,9004 bd3 ba2.7k sqft9436 Verbena Dr, Munster, IN 46321For SaleMLS ID #845631, Mark Plesha, Brokerworks Group. NIRA as distributed by MLS GRID
- $499,0004 bd3 ba2k sqft3304 Blue Grouse St, Valparaiso, IN 46383For SaleMLS ID #845604, Janine Henry, New Chapter Real Estate. NIRA as distributed by MLS GRID
- $499,0004 bd3 ba2.8k sqft3859 Fender St, Valparaiso, IN 46385For SaleMLS ID #845117, Shawn Spaw, Stray Dog Properties, LLC. NIRA as distributed by MLS GRID
- $531,9904 bd3 ba2.6k sqft9105 102nd Pl, Saint John, IN 46373New ConstructionNIRA as distributed by MLS GRID
- $409,9003 bd3 ba2.2k sqft10370 Blaine St, Crown Point, IN 46307For SaleMLS ID #844292, Christopher Mihajlovich, Haven Realty. NIRA as distributed by MLS GRID
- $539,9004 bd3 ba2.4k sqft13062 111th Ave, Dyer, IN 46311For SaleMLS ID #838940, Lisa Grady, McColly Real Estate. NIRA as distributed by MLS GRID
- $385,0003 bd2 ba1.9k sqft7677 W 105th Pl, Crown Pt, IN 46307For SaleMLS ID #839547, Lisa Grady, McColly Real Estate. NIRA as distributed by MLS GRID
