Skip main navigation
Off market
  • $802,300

    60 Betts Dr, Washington Crossing, PA 18977

    3beds
    2,932sqft
    Townhouse
    Built in 2003
    3,929 Square Feet Lot
    $802,300 Zestimate®
    $274/sqft
    $4,421 Estimated rent

    Home value

    $802,300

    $762,000 - $842,000

    $4,421/mo

    Zestimate® history
    Loading
    Loading...

    Owner options

    List your home for rent

    $4,421/mo

    Rent Zestimate®

    Find your next renter with Zillow Rental Manager. Plus, with online applications, you can quickly screen prospective tenants – for free.

    Learn more

    $4,421/mo

    Rent Zestimate®

    Refinance and save

    $5,063/mo

    Est. payment

    Refinancing to a lower rate could help reduce your monthly payments and save thousands over the life of the loan.

    See today's rates

    $5,063/mo

    Est. payment

    Explore your selling options

    Work with a Zillow partner agent

    Leverage their expertise and Zillow's premium Showcase listings to get your home seen by more buyers.

    Get started

    List with your own agent

    Get your home in front of millions of buyers by listing it on Zillow.

    Learn how to do it

    Sell it yourself

    Take full control of how buyers see your home on Zillow by listing For Sale by Owner (FSBO).

    List your home

    What's special

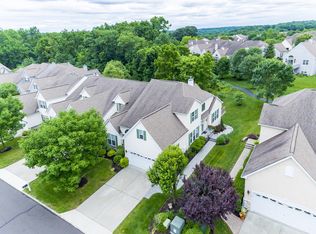
    A unique one-of-a-kind Carriage Home with a designer-finished lower-level that overlooks a premium wooded lot at "TRADITIONS," a turn-key maintenance-free, lifestyle community. This home is well maintained and impeccable with a double story entrance, solid oak hardwood flooring throughout the main level, upgraded crown mouldings, dramatic 9 foot and cathedral ceilings, gas fireplace, 16 X 10 outdoor deck, over sized floor-to-ceiling windows and closets galore. Master Bedroom Suite with 2 closets including a walk-in, large shower, and soaking tub, granite counter tops and designer cabinetry. Eat-in kitchen features designer 42" solid wood custom cabinets, and double glassed pantry. First floor laundry room with custom storage cabinets. Complete with legally permitted WALK-OUT finished basement with Travertine tiled bathroom, living room, office, bedroom with window seat, garden room leading to secluded paver patio. You will experience that get-away feel, the moment you walk up the recently installed paver courtyard leading to the front door. The kitchen feels secluded from outside street traffic. The loft serves as another gathering area complete with an adjacent cinema room or another separate sleep area. The 3 bathrooms boast classic styling with special glass grilled cabinetry, granite counters and linen closets. Newer and updated high efficiency gas Trane, HVAC system, automatic humidifier during heating seasons and whole house air purifier, brand new 50-gal hot water heater. In close proximity there are 6 extra cul-de-sac street parking spaces provided for convenience. Although considered an over 55 community, a currently open quota is available for those under 55. LOW TAXES and many upgrades. Home is steps away from walking path hidden by beautiful landscaping. Community clubhouse boasts 10,000 square feet including an indoor and outdoor pool surrounded by glass, indoor jacuzzi, gazebo, locker rooms, showers, fully equipped fitness and weight rooms, party ballroom with caterer's kitchen for hosting your own gatherings, library, game room with pool table. Community events for those interested. Five minutes from I-95, and the Delaware River by Historic Washington Crossing Park. 8-10 minutes to downtown shopping in Newtown or Yardley, 14 minutes to Oxford Valley Mall, 35 minutes from Centre City Philadelphia, 45 minutes to Philadelphia Int'l Airport, 20 minutes to Princeton and 90 minutes to midtown Manhattan.

    This property is off market, which means it's not currently listed for sale or rent on Zillow. This may be different from what's available on other websites or public sources.

    Facts & features

    Interior

    Bedrooms & bathrooms
    • Bedrooms: 3
    • Bathrooms: 3
    • Full bathrooms: 3
    Heating
    • Forced air, Gas
    Cooling
    • Central
    Appliances
    • Included: Dishwasher, Garbage disposal, Microwave
    Features
    • Master Bath(s), WhirlPool/HotTub, CeilngFan(s), Kitchen - Eat-In, Butlers Pantry, Air Filter System, Stall Shower
    • Flooring: Tile, Carpet
    • Has fireplace: Yes
    • Fireplace features: wood stove
    Interior area
    • Total interior livable area: 2,932 sqft

    Property

    Parking
    • Parking features: Garage - Attached
    Features
    • Exterior features: Wood
    Lot
    • Size: 3,929 Square Feet
    Details
    • Parcel number: 47034107

    Construction

    Type & style
    • Home type: Townhouse
    • Architectural style: Carriage House
    Materials
    • Frame
    Condition
    • Year built: 2003

    Community & HOA

    Location
    • Region: Washington Crossing

    Financial & listing details

    • Price per square foot: $274/sqft
    • Tax assessed value: $502,650
    • Annual tax amount: $7,287

    Price history

    DateEventPrice
    4/26/2018Sold$540,000-3.6%$184/sqft
    Source: Public Record Report a problem
    2/7/2018Price change$559,900+1.8%$191/sqft
    Source: Jeri Felber #1000121472 Report a problem
    1/13/2018Price change$549,900-4.4%$188/sqft
    Source: Keller Williams Real Estate #1004325647 Report a problem
    12/15/2017Price change$575,000+1.1%$196/sqft
    Source: Kw Real Estate-Newtown #1004325647 Report a problem
    11/30/2017Listed for sale$569,000+75%$194/sqft
    Source: Newtown #2345678 Report a problem
    12/12/2003Sold$325,135$111/sqft
    Source: Public Record Report a problem

    Public tax history

    YearProperty taxesTax assessment
    2025$7,287 $41,720
    2024$7,287 +5%$41,720
    2023$6,941 +0.5%$41,720
    2022$6,905 +1.4%$41,720
    2021$6,812 +2.5%$41,720
    2020$6,648 +4.3%$41,720
    2018$6,373 +1.3%$41,720
    2017$6,292 $41,720
    2016$6,292 $41,720
    2015-- $41,720
    2014-- $41,720
    2013-- $41,720
    2012-- $41,720
    2011-- $41,720
    2010-- $41,720
    2009-- $41,720
    2008-- $41,720
    2007-- $41,720
    2006-- $41,720
    2005-- $41,720 +5248.7%
    2004-- $780
    Find assessor info on the county website

    Neighborhood: 18977

    Nearby schools

    GreatSchools rating
    Schools provided by the listing agent
    • Elementary: Sol Feinstone
    • Middle: Newtown
    • High: Council Rock High School North
    • District: Council Rock

    Source: The MLS. This data may not be complete. We recommend contacting the local school district to confirm school assignments for this home.

    Get a cash offer in 3 minutes
    Find out how much your home could sell for in as little as 3 minutes with a no-obligation cash offer.
    Estimated market value
    $802,300
    Get a cash offer in 3 minutes
    Find out how much your home could sell for in as little as 3 minutes with a no-obligation cash offer.
    Estimated market value
    $802,300