Skip main navigation
Off market
  • Price Unknown

    60 Birchwood Ln Unit 60, Lincoln, MA 01773

    3beds
    3,024sqft
    Condominium, Townhouse
    Built in 1979
    -- sqft lot
    $-- Zestimate®
    $--/sqft
    $5,351 Estimated rent

    Home value

    Not available

    Estimated sales range

    Not available

    $5,351/mo

    Zestimate® history
    Loading
    Loading...

    Owner options

    List your home for rent

    $5,351/mo

    Rent Zestimate®

    Find your next renter with Zillow Rental Manager. Plus, with online applications, you can quickly screen prospective tenants – for free.

    Learn more

    $5,351/mo

    Rent Zestimate®

    Refinance and save

    $1,066/mo

    Est. payment

    Refinancing to a lower rate could help reduce your monthly payments and save thousands over the life of the loan.

    See today's rates

    $1,066/mo

    Est. payment

    Explore your selling options

    Work with a Zillow partner agent

    Leverage their expertise and Zillow's premium Showcase listings to get your home seen by more buyers.

    Get started

    List with your own agent

    Get your home in front of millions of buyers by listing it on Zillow.

    Learn how to do it

    Sell it yourself

    Take full control of how buyers see your home on Zillow by listing For Sale by Owner (FSBO).

    List your home

    What's special

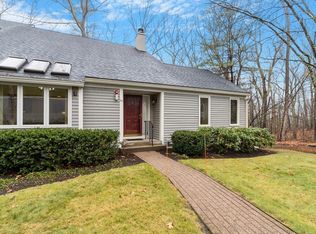
    Fabulous architecturally redesigned townhouse in desirable Lincoln Ridge Complex. This beautiful three level condo is flooded with natural light and enjoys lovely seasonal water views. Impressive entry foyer leads to formal living room and adjoining dining room well appointed with custom built ins, tray ceilings, fireplace and two sliders providing access to spacious deck area. The fully equipped kitchen has skylights and informal dining area. Completing the first level is a family room with deck access & full bath which can also serve as a first level bedroom. The oversized primary suite on second level includes a sitting area, walk in closet with laundry & full bath. The walk out lower level offers two bedrooms, one ensuite, large cedar closet & secondary laundry. Enjoy all seasons at Lincoln Ridge; tennis, trails for walking, snow shoeing, cross country skiing on abutting conservation land, fishing & canoeing on Farrar Pond so much more. This private, turn key condo is a true gem.

    This property is off market, which means it's not currently listed for sale or rent on Zillow. This may be different from what's available on other websites or public sources.
    Zillow last checked:

    Listing updated:

    Listed by:

    Deena Powell 781-718-6555,

    Coldwell Banker Realty - Weston 781-894-5555,

    Casey Caso 781-801-6001

    Bought with:

    The Zur Attias Team

    The Attias Group, LLC

    Source: MLS PIN,MLS#: 73094748

    Facts & features

    Interior

    Bedrooms & bathrooms
    • Bedrooms: 3
    • Bathrooms: 3
    • Full bathrooms: 3
    Primary bedroom
    • Features: Bathroom - Full, Walk-In Closet(s), Closet/Cabinets - Custom Built, Flooring - Stone/Ceramic Tile, Window(s) - Picture, Dressing Room, Recessed Lighting, Crown Molding, Decorative Molding, Window Seat
    • Level: Second
    • Area: 187.55
    • Dimensions: 15.5 x 12.1
    Bedroom 2
    • Features: Closet, Flooring - Hardwood
    • Level: Basement
    • Area: 129.01
    • Dimensions: 9.7 x 13.3
    Bedroom 3
    • Features: Bathroom - Full, Closet, Flooring - Hardwood, Exterior Access
    • Level: Basement
    • Area: 204.82
    • Dimensions: 15.4 x 13.3
    Primary bathroom
    • Features: Yes
    Dining room
    • Features: Flooring - Hardwood, Window(s) - Picture, Lighting - Sconce, Crown Molding, Window Seat
    • Level: First
    • Area: 138
    • Dimensions: 9.2 x 15
    Family room
    • Features: Bathroom - Full, Flooring - Hardwood, Balcony / Deck, Deck - Exterior, Exterior Access
    • Level: First
    • Area: 177.1
    • Dimensions: 11.5 x 15.4
    Kitchen
    • Features: Skylight, Flooring - Stone/Ceramic Tile, Open Floorplan, Stainless Steel Appliances
    • Level: Main,First
    • Area: 167.44
    • Dimensions: 16.1 x 10.4
    Living room
    • Features: Flooring - Hardwood, Window(s) - Picture, Deck - Exterior, Recessed Lighting, Remodeled, Crown Molding
    • Level: Main,First
    • Area: 267
    • Dimensions: 17.8 x 15
    Heating
    • Central, Heat Pump
    Cooling
    • Central Air, Heat Pump
    Appliances
    • Included: Range, Dishwasher, Microwave, Refrigerator, Water Treatment, Plumbed For Ice Maker
    • Laundry: Electric Dryer Hookup
    Features
    • Central Vacuum
    • Flooring: Wood, Tile, Carpet, Concrete
    • Has basement: Yes
    • Number of fireplaces: 1
    • Fireplace features: Living Room
    • Common walls with other units/homes: End Unit
    Interior area
    • Total structure area: 3,024
    • Total interior livable area: 3,024 sqft

    Property

    Parking
    • Total spaces: 3
    • Parking features: Detached, Off Street, Assigned, Deeded, Common, Guest
    • Garage spaces: 1
    • Uncovered spaces: 2
    Features
    • Entry location: Unit Placement(Walkout,Garden)
    • Patio & porch: Deck, Patio
    • Exterior features: Deck, Patio
    • Has view: Yes
    • View description: Water
    • Has water view: Yes
    • Water view: Water
    Details
    • Parcel number: 564261
    • Zoning: Condo

    Construction

    Type & style
    • Home type: Townhouse
    • Property subtype: Condominium, Townhouse
    Materials
    • Frame
    • Roof: Shingle
    Condition
    • Year built: 1979
    • Major remodel year: 1994

    Utilities & green energy

    • Electric: 200+ Amp Service
    • Sewer: Private Sewer
    • Water: Public
    • Utilities for property: for Electric Range, for Electric Oven, for Electric Dryer, Icemaker Connection

    Community & HOA

    Community
    • Features: Public Transportation, Shopping, Tennis Court(s), Walk/Jog Trails, Medical Facility
    HOA
    • Amenities included: Tennis Court(s)
    • Services included: Water, Sewer, Insurance, Maintenance Structure, Road Maintenance, Maintenance Grounds, Snow Removal, Trash
    • HOA fee: $1,066 monthly
    Location
    • Region: Lincoln

    Financial & listing details

    • Tax assessed value: $695,500
    • Annual tax amount: $9,681
    • Date on market: 1/8/2026
    • Listing terms: Contract
    • Exclusions: See Listing Agents.

    Price history

    DateEventPrice
    6/22/2023Sold$1,000,000+2.6%$331/sqft
    Source: MLS PIN #73094748 Report a problem
    4/9/2023Contingent$975,000$322/sqft
    Source: MLS PIN #73094748 Report a problem
    4/4/2023Listed for sale$975,000$322/sqft
    Source: MLS PIN #73094748 Report a problem

    Public tax history

    Tax history is unavailable.

    Neighborhood: 01773

    Nearby schools

    GreatSchools rating
    Schools provided by the listing agent
    • Elementary: Lincoln
    • Middle: Lincoln
    • High: Lincoln/Sudbury

    Source: MLS PIN. This data may not be complete. We recommend contacting the local school district to confirm school assignments for this home.