Single story "flat" unit on the golf course, very nice view. Tree shaded, low utility bills. Full cosmetic remodel in 2023. New cabinets, Quartz countertops, unique floating shelves, & Giant integrated armoire pantry & coffee bar. Matched suite Fridgidaire Stainless appliances. Premium wood look alike Vinyl plank flooring throughout. New vanities & tops. Zero carpet, zero popcorn ceilings. Large oak tree accents serene rear view (tree on the golf course, not too close to unit). Motion activated security lighting by parking, front door and Rear yard. Lennox AC unit is less than 5 years old with Air handler replaced under warranty in 2023. OWNER AGENT- I found it quite convenient and cheap to live here, 6 minutes to Sam's, Super Walmart, Home Depot and Interstate to New Orleans or Gulf Coast. New roof put on this unit in 2021, (it's the condo Associations responsibility, but nice to know you shouldn't have any problems for years to come). Brick wood burning fireplace. Spacious, Floored attic (3/4 " plywood) with pull down stairs, open floor plan- completely different than every other unit, solar window screens.
Closed
Price Unknown
60 Birdie Dr #10-A, Slidell, LA 70460
2beds
1,200sqft
Condominium
Built in 1983
-- sqft lot
$131,500 Zestimate®
$--/sqft
$1,378 Estimated rent
Home value
$131,500
$120,000 - $145,000
$1,378/mo
Zestimate® history
Owner options
List your home for rent
$1,378/mo
Rent Zestimate®
Find your next renter with Zillow Rental Manager. Plus, with online applications, you can quickly screen prospective tenants – for free.
$1,378/mo
Rent Zestimate®
Refinance and save
Refinancing to a lower rate could help reduce your monthly payments and save thousands over the life of the loan.
Explore your selling options
Work with a Zillow partner agent
Leverage their expertise and Zillow's premium Showcase listings to get your home seen by more buyers.
Get startedList with your own agent
Get your home in front of millions of buyers by listing it on Zillow.
Learn how to do itSell it yourself
Take full control of how buyers see your home on Zillow by listing For Sale by Owner (FSBO).
List your homeWhat's special
New vanities and topsOpen floor planUnique floating shelvesSolar window screensNew cabinetsQuartz countertopsBrick wood burning fireplace
Zillow last checked:
Listing updated:
Listed by:
Troy Rizan 985-960-0095,
Compass Slidell (LATT14)
Bought with:
Kendra Carrone
Compass Slidell (LATT14)
Source: GSREIN,MLS#: 2492433
Facts & features
Interior
Bedrooms & bathrooms
- Bedrooms: 2
- Bathrooms: 2
- Full bathrooms: 2
Primary bedroom
- Description: Flooring: Plank,Simulated Wood
- Level: Lower
- Dimensions: 16 x 12.4
Bedroom
- Description: Flooring: Plank,Simulated Wood
- Level: Lower
- Dimensions: 10.9 x 12
Other
- Description: Flooring: Other
- Level: Lower
- Dimensions: 4 x 5.8
Dining room
- Description: Flooring: Plank,Simulated Wood
- Level: Lower
- Dimensions: 8.1 x 12
Foyer
- Description: Flooring: Plank,Simulated Wood
- Level: Lower
- Dimensions: 6.5 x 3.4
Kitchen
- Description: Flooring: Plank,Simulated Wood
- Level: Lower
- Dimensions: 18.9 x 12
Laundry
- Description: Flooring: Plank,Simulated Wood
- Level: Lower
- Dimensions: 6.4 x 3.4
Living room
- Description: Flooring: Plank,Simulated Wood
- Level: Lower
- Dimensions: 23.2 x 12.8
Patio
- Description: Flooring: Other
- Level: Lower
- Dimensions: 6.4 x 7.3
Heating
- Central
Cooling
- Central Air, 1 Unit
Appliances
- Included: Dishwasher, Oven, Range
- Laundry: In Unit, Washer Hookup, Dryer Hookup
Features
- Attic, Ceiling Fan(s), Cathedral Ceiling(s), Granite Counters, High Ceilings, Pantry, Pull Down Attic Stairs, Stainless Steel Appliances, Vaulted Ceiling(s)
- Attic: Pull Down Stairs
- Has fireplace: Yes
- Fireplace features: Wood Burning
Interior area
- Total structure area: 1,200
- Total interior livable area: 1,200 sqft
Property
Parking
- Parking features: Assigned, Parking Available, Parking Lot, Two Spaces
Accessibility
- Accessibility features: Accessibility Features
Features
- Levels: One
- Stories: 1
- Patio & porch: Concrete, Covered
- Pool features: Community, In Ground
Lot
- Size: 10,240 Square Feet
- Features: Outside City Limits
Details
- Parcel number: 109351
- Special conditions: None
Construction
Type & style
- Home type: Condo
- Architectural style: Traditional
- Property subtype: Condominium
Materials
- Vinyl Siding
- Foundation: Slab
- Roof: Asphalt,Shingle
Condition
- Excellent
- Year built: 1983
Details
- Builder name: Couvillion
Utilities & green energy
- Sewer: Treatment Plant
- Water: Public
Green energy
- Energy efficient items: Windows
Community & HOA
Community
- Features: Common Grounds/Area, Golf, Golf Course Community, Pool
- Security: None
- Subdivision: Royal Gardens
HOA
- Has HOA: No
- Services included: Common Areas, Water
- HOA name: Royal Gardens Condo
- Second HOA fee: $395 monthly
Location
- Region: Slidell
Financial & listing details
- Date on market: 3/27/2025
Price history
| Date | Event | Price |
|---|---|---|
| 5/15/2025 | Sold | -- |
Source:  GSREIN #2492433 Report a problem GSREIN #2492433 Report a problem | ||
| 4/19/2025 | Pending sale | $132,000$110/sqft |
Source: Latter and Blum #2492433 Report a problem | ||
| 4/19/2025 | Contingent | $132,000$110/sqft |
Source: GSREIN #2492433 Report a problem | ||
| 4/11/2025 | Price change | $132,000-0.8%$110/sqft |
Source: GSREIN #2492433 Report a problem | ||
| 3/27/2025 | Listed for sale | $133,000$111/sqft |
Source: GSREIN #2492433 Report a problem | ||
Public tax history
Tax history is unavailable.
Neighborhood: 70460
Nearby homes
- $---- bd-- ba1.2k sqft60 Birdie Dr, Slidell, LA 70460Sold
- $113,0002 bd2 ba1.2k sqft58 Birdie Dr, Slidell, LA 70460Off Market
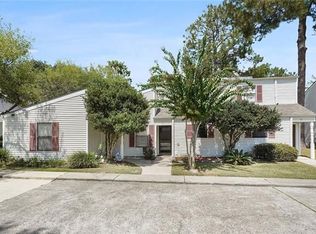
- $109,800-- bd-- ba1.2k sqft62 Birdie Dr, Slidell, LA 70460Off Market
- $1,4002 bd2 ba1.2k sqft56 Birdie Dr, Slidell, LA 70460For Rent

- $126,3002 bd2 ba1.2k sqft64 Birdie Dr #11E, Slidell, LA 70460Off Market
- $117,8002 bd1 ba1.2k sqft66 Birdie Dr, Slidell, LA 70460Off Market
- $108,500-- bd-- ba1.2k sqft54 Birdie Dr, Slidell, LA 70460Off Market
- $114,1002 bd2 ba1.2k sqft52 Birdie Dr, Slidell, LA 70460Off Market
- $--2 bd2 ba1.2k sqft68 Birdie Dr, Slidell, LA 70460Sold
Nearby schools
GreatSchools rating
- 8/10Henry Mayfield Elementary SchoolGrades: PK-6Distance: 3.4 mi
- 5/10Slidell Junior High SchoolGrades: 7-8Distance: 4.7 mi
- 5/10Slidell High SchoolGrades: 9-12Distance: 4.6 mi
Schools provided by the listing agent
- Elementary: www.stpsb.rog
Source: GSREIN. This data may not be complete. We recommend contacting the local school district to confirm school assignments for this home.
- Louisiana
- Saint Tammany Parish
- Slidell
- 70460
- 60 Birdie Dr Unit 10-A
Nearby cities
Nearby zip codes
Other Slidell Topics
