Skip main navigation
Closed
  • $825,000

    60 Birdsong Way, Maggie Valley, NC 28751

    3beds
    1,801sqft
    Single Family Residence
    Built in 2007
    0.44 Acres Lot
    $-- Zestimate®
    $458/sqft
    $3,061 Estimated rent

    Home value

    Not available

    Estimated sales range

    Not available

    $3,061/mo

    Zestimate® history
    Loading
    Loading...

    Owner options

    List your home for rent

    $3,061/mo

    Rent Zestimate®

    Find your next renter with Zillow Rental Manager. Plus, with online applications, you can quickly screen prospective tenants – for free.

    Learn more

    $3,061/mo

    Rent Zestimate®

    Refinance and save

    $4,825/mo

    Est. payment

    Refinancing to a lower rate could help reduce your monthly payments and save thousands over the life of the loan.

    See today's rates

    $4,825/mo

    Est. payment

    Explore your selling options

    Work with a Zillow partner agent

    Leverage their expertise and Zillow's premium Showcase listings to get your home seen by more buyers.

    Get started

    List with your own agent

    Get your home in front of millions of buyers by listing it on Zillow.

    Learn how to do it

    Sell it yourself

    Take full control of how buyers see your home on Zillow by listing For Sale by Owner (FSBO).

    List your home

    What's special

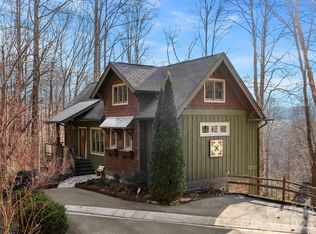
    This exquisite Arts & Crafts style Cottages home in Scarlet Oaks above Maggie Valley Club has wonderful finishes, quality upgrades, and has been meticulously maintained. Hardwood floors and solid doors throughout, two en suite primary bedrooms, and extensive porches/decks are some of the property's great attributes. The two-car detached garage on its oversized lot is a rare Cottages feature, and the second story of the garage would make an ideal office, gym, or gameroom. The open deck area, under the stars, is home to the included hot tub. Ownership includes membership to Club, and amenities include: outdoor pool, fitness center, tennis/pickleball courts, walking trails, and golf/dining discounts. Full golf membership upgrade optional.

    Zillow last checked:

    Listing updated:

    Listing Provided by:

    Darrin Graves darrin.graves@allentate.com,

    Howard Hanna Beverly-Hanks Waynesville,

    Julie Lapkoff,

    Howard Hanna Beverly-Hanks Waynesville

    Bought with:

    Darrin Graves

    Howard Hanna Beverly-Hanks Waynesville

    Julie Lapkoff

    Howard Hanna Beverly-Hanks Waynesville

    Source: Canopy MLS as distributed by MLS GRID,MLS#: 4335301MLS Logo

    Facts & features

    Interior

    Bedrooms & bathrooms
    • Bedrooms: 3
    • Bathrooms: 4
    • Full bathrooms: 3
    • 1/2 bathrooms: 1
    • Main level bedrooms: 1
    Primary bedroom
    • Level: Main
    Primary bedroom
    • Level: Basement
    Den
    • Level: Basement
    Other
    • Level: Main
    Loft
    • Level: Upper
    Office
    • Level: Upper
    Heating
    • Heat Pump
    Cooling
    • Heat Pump
    Appliances
    • Included: Dishwasher, Disposal, Gas Oven, Gas Range, Microwave, Propane Water Heater, Refrigerator, Tankless Water Heater
    • Laundry: In Bathroom, Laundry Closet, Main Level
    Features
    • Soaking Tub, Kitchen Island, Walk-In Closet(s)
    • Flooring: Tile, Wood
    • Doors: Insulated Door(s)
    • Windows: Insulated Windows
    • Basement: Other
    • Fireplace features: Gas Log, Gas Vented, Great Room, Porch
    Interior area
    • Total structure area: 971
    • Total interior livable area: 1,801 sqft
    • Finished area above ground: 971
    • Finished area below ground: 830

    Property

    Parking
    • Total spaces: 6
    • Parking features: Driveway, Detached Garage, Garage on Main Level
    • Garage spaces: 2
    • Uncovered spaces: 4
    Features
    • Levels: One and One Half
    • Stories: 1
    • Patio & porch: Covered, Front Porch, Rear Porch, Screened
    • Pool features: Community
    • Has spa: Yes
    • Spa features: Community, Heated
    • Has view: Yes
    • View description: Mountain(s), Winter
    Lot
    • Size: 0.44 Acres
    • Features: Cul-De-Sac, Views
    Details
    • Parcel number: 7697516680
    • Zoning: R-2
    • Special conditions: Standard
    • Other equipment: Network Ready, Surround Sound

    Construction

    Type & style
    • Home type: SingleFamily
    • Architectural style: Arts and Crafts
    • Property subtype: Single Family Residence
    Materials
    • Stone, Wood
    • Foundation: Slab
    • Roof: Metal
    Condition
    • New construction: No
    • Year built: 2007

    Utilities & green energy

    • Sewer: Public Sewer
    • Water: City
    • Utilities for property: Propane, Underground Utilities, Wired Internet Available

    Community & neighborhood

    Community
    • Community features: Clubhouse, Fitness Center, Game Court, Golf, Pond, Sport Court, Tennis Court(s), Walking Trails
    Location
    • Region: Maggie Valley
    • Subdivision: Scarlet Oaks

    Other

    Other facts
    • Listing terms: Cash,Conventional
    • Road surface type: Asphalt, Paved

    Price history

    DateEventPrice
    1/6/2026Sold$825,000+15.3%$458/sqft
    Source: Canopy MLS as distributed by MLS GRID #4335301 Report a problem
    9/12/2022Sold$715,620-4.6%$397/sqft
    Source: Canopy MLS as distributed by MLS GRID #3892023 Report a problem
    8/11/2022Pending sale$750,000$416/sqft
    Source: Beverly-Hanks & Associates, Inc. #3892023 Report a problem
    8/11/2022Contingent$750,000$416/sqft
    Source: Canopy MLS as distributed by MLS GRID #3892023 Report a problem
    8/5/2022Listed for sale$750,000$416/sqft
    Source: Canopy MLS as distributed by MLS GRID #3892023 Report a problem

    Public tax history

    YearProperty taxesTax assessment
    2018$2,793 $407,600
    2017$2,793 -10.9%$407,600 -14.1%
    2016$3,134 $474,300
    2015$3,134 +6.4%$474,300
    2014$2,944 +16.4%$474,300 +8.7%
    2010$2,530 $436,170
    2008-- $436,170

    Find assessor info on the county website

    Neighborhood: 28751

    Nearby schools

    GreatSchools rating
    Schools provided by the listing agent
    • Elementary: Jonathan Valley
    • Middle: Waynesville
    • High: Tuscola

    Source: Canopy MLS as distributed by MLS GRID. This data may not be complete. We recommend contacting the local school district to confirm school assignments for this home.

    Get pre-qualified for a loan
    At Zillow Home Loans, we can pre-qualify you in as little as 5 minutes with no impact to your credit score.

    An equal housing lender. NMLS #10287.