Welcome to the Brentsmill Estate Subdivision in Northern Stafford County. The home is nestled on a cul-de-sac and is one of the largest lots on the street. As you arrive at the property you will be greeted by curb appeal, showcasing this home’s exterior elegance. Experience the spaciousness of this home consisting of 3,250 Square Feet above ground with 9-foot ceilings on the first floor, and an additional 1,500 square feet in the basement. Upon entering the home, you become aware of the open first floor characteristics, which includes hardwood, tile and carpet flooring. The first floor is adorned with crown moldings, wainscoting and chair railing. The stunning kitchen with granite countertops adorned with subway wall tile backsplash, includes a bar height pass through granite countertop into the sunroom, 42-inch top cabinets with plenty of storage, stainless steel appliances, gas cooking (stove and refrigerator purchased in March of 2023), a huge center island with room for stools, and if that isn’t enough a pantry awaits also! The family room, off the kitchen, can be used for all types of gatherings, or just enjoying the quiet cold evenings next to the gas fireplace. There is a guest (1/2 bathroom) on the main floor, and finally for teleworking convenience or home schooling, the first floor also has its own private office space. As you venture upstairs to the second level, it has 5 spacious bedrooms and 3 full bathrooms. The primary suite has 2 large walk-in closets with shelf organizers, and plenty of additional space for hanging clothes. The primary bathroom is complete with a large double bowl granite top vanity, Jacuzzi/soaking tub and separate standing shower, and water closet. The remaining four bedrooms, one which has its own full bathroom which was recently remodeled, have sufficient space for furnishings and closet space. The Third full bathroom supports the other two bedrooms. The 2nd floor also includes the laundry room with washer and dryer. Walk out the main floor onto the large deck, constructed with Vinyl railing and Trex flooring. The amazing deck is perfect for outdoor entertaining, and you can walk down the steps to the ground floor where an inviting large concrete patio greets the many future events to be held. On the patio there is an outside cooking area with space for refrigerator, gas grill and additional storage, covered by a trellis gazebo. The home comes with its own Generac backup Generator (operated once). The fully fenced rear yard is supported by an under-ground sprinkler system and lots of ground space for current and future landscaping enthusiasts. This beautiful home is close to Potomac Point Winery, and many retail opportunities on Route 610, Close to Stafford Hospital, is between the Brooke Point and Quantico VRE commuter stations, as well as being near Quantico Marine Corps Base! “THIS HOME WON’T LAST LONG”
Sold for $620,000
$620,000
60 Bismark Dr, Stafford, VA 22554
5beds
3,250sqft
Single Family Residence
Built in 2010
0.33 Acres Lot
$672,700 Zestimate®
$191/sqft
$3,364 Estimated rent
Home value
$672,700
$639,000 - $706,000
$3,364/mo
Zestimate® history
Owner options
List your home for rent
$3,364/mo
Rent Zestimate®
Find your next renter with Zillow Rental Manager. Plus, with online applications, you can quickly screen prospective tenants – for free.
$3,364/mo
Rent Zestimate®
Refinance and save
$3,873/mo
Est. payment
Refinancing to a lower rate could help reduce your monthly payments and save thousands over the life of the loan.
$3,873/mo
Est. payment
Explore your selling options
Work with a Zillow partner agent
Leverage their expertise and Zillow's premium Showcase listings to get your home seen by more buyers.
Get startedList with your own agent
Get your home in front of millions of buyers by listing it on Zillow.
Learn how to do itSell it yourself
Take full control of how buyers see your home on Zillow by listing For Sale by Owner (FSBO).
List your homeWhat's special
Gas fireplaceFully fenced rear yardPlenty of storageCrown moldingsLarge deckSeparate standing showerUnder-ground sprinkler system
Zillow last checked:
Listing updated:
Listed by:
Jerry Pederson 540-842-8519,
Belcher Real Estate, LLC.
Bought with:
Ivonne Leva, 5016489
Samson Properties
Source: Bright MLS,MLS#: VAST2023308
Facts & features
Interior
Bedrooms & bathrooms
- Bedrooms: 5
- Bathrooms: 4
- Full bathrooms: 3
- 1/2 bathrooms: 1
- Main level bathrooms: 1
Basement
- Area: 1540
Heating
- Heat Pump, Natural Gas
Cooling
- Central Air, Electric
Appliances
- Included: Microwave, Dishwasher, Disposal, Dryer, Exhaust Fan, Ice Maker, Refrigerator, Cooktop, Stainless Steel Appliance(s), Washer, Electric Water Heater
- Laundry: Upper Level
Features
- Attic, Breakfast Area, Butlers Pantry, Ceiling Fan(s), Chair Railings, Combination Kitchen/Living, Crown Molding, Dining Area, Floor Plan - Traditional, Kitchen - Gourmet, Kitchen Island, Pantry, Primary Bath(s), Upgraded Countertops, Wainscotting, Walk-In Closet(s), 9'+ Ceilings, Dry Wall
- Flooring: Ceramic Tile, Hardwood, Carpet, Wood
- Doors: Insulated, Storm Door(s), Sliding Glass
- Windows: Double Pane Windows, Energy Efficient, Window Treatments
- Basement: Unfinished,Rough Bath Plumb,Sump Pump,Walk-Out Access
- Number of fireplaces: 1
- Fireplace features: Glass Doors, Gas/Propane
Interior area
- Total structure area: 4,790
- Total interior livable area: 3,250 sqft
- Finished area above ground: 3,250
Property
Parking
- Total spaces: 4
- Parking features: Garage Faces Front, Concrete, Attached, Driveway
- Attached garage spaces: 2
- Uncovered spaces: 2
Accessibility
- Accessibility features: 2+ Access Exits
Features
- Levels: Three
- Stories: 3
- Patio & porch: Deck, Patio
- Exterior features: Lighting, Underground Lawn Sprinkler
- Pool features: None
- Fencing: Vinyl
- Has view: Yes
- View description: Street, Trees/Woods
Lot
- Size: 0.33 Acres
- Features: Backs to Trees
Details
- Additional structures: Above Grade
- Parcel number: 21X 1B 76
- Zoning: R1
- Special conditions: Standard
- Other equipment: None
Construction
Type & style
- Home type: SingleFamily
- Architectural style: Colonial
- Property subtype: Single Family Residence
Materials
- Vinyl Siding
- Foundation: Concrete Perimeter
- Roof: Architectural Shingle
Condition
- Very Good
- New construction: No
- Year built: 2010
Utilities & green energy
- Sewer: Public Sewer
- Water: Public
- Utilities for property: Electricity Available, Natural Gas Available, Sewer Available, Water Available, Cable Available, Underground Utilities, Fiber Optic
Community & HOA
Community
- Subdivision: Brentsmill
HOA
- Has HOA: Yes
- Services included: Road Maintenance, Snow Removal, Trash, Common Area Maintenance
- HOA fee: $215 quarterly
- HOA name: BRENTSMILL HOA INC.
Location
- Region: Stafford
Financial & listing details
- Price per square foot: $191/sqft
- Tax assessed value: $510,200
- Annual tax amount: $4,337
- Date on market: 8/10/2023
- Listing agreement: Exclusive Right To Sell
- Listing terms: Cash,Conventional,FHA,VA Loan
- Inclusions: Ceiling Fan(s), Built-in Microwave, Dishwasher, Disposal, 1 Electric Dryer (in Laundry Room), And 1 Electric Washer (in Laundry Room), 1 Dryer (gas) And 1 Washer (electric) In Basement Convey "as-is"), Refrigerator, Icemaker, Oven / Range - Gas, Window Treatments (blinds),
- Ownership: Fee Simple
- Road surface type: Black Top
Price history
| Date | Event | Price |
|---|---|---|
| 9/11/2023 | Sold | $620,000$191/sqft |
Source:  Bright MLS #VAST2023308 Report a problem Bright MLS #VAST2023308 Report a problem | ||
| 8/18/2023 | Pending sale | $620,000$191/sqft |
Source: Bright MLS #VAST2023308 Report a problem | ||
| 8/10/2023 | Listed for sale | $620,000+1.6%$191/sqft |
Source: Bright MLS #VAST2023308 Report a problem | ||
| 4/14/2023 | Sold | $610,000-1.6%$188/sqft |
Source: Bright MLS #VAST2019302 Report a problem | ||
| 4/1/2023 | Contingent | $620,000$191/sqft |
Source: Bright MLS #VAST2019302 Report a problem | ||
| 3/14/2023 | Listed for sale | $620,000$191/sqft |
Source: Bright MLS #VAST2019302 Report a problem | ||
| 10/3/2022 | Listing removed | $620,000$191/sqft |
Source: Bright MLS #VAST2013330 Report a problem | ||
| 7/8/2022 | Listed for sale | $620,000+49.2%$191/sqft |
Source: Bright MLS #VAST2013330 Report a problem | ||
| 9/29/2010 | Sold | $415,625$128/sqft |
Source: Public Record Report a problem | ||
Public tax history
| Year | Property taxes | Tax assessment |
|---|---|---|
| 2025 | $5,324 +3.4% | $576,400 |
| 2024 | $5,151 +12.5% | $576,400 +13% |
| 2023 | $4,579 +5.6% | $510,200 |
| 2022 | $4,337 +1.1% | $510,200 +15.4% |
| 2021 | $4,289 | $442,200 |
| 2020 | $4,289 -0.1% | $442,200 +4% |
| 2019 | $4,296 +2% | $425,300 |
| 2018 | $4,210 +247.8% | $425,300 +5.8% |
| 2017 | $1,210 +23.4% | $402,100 +1.1% |
| 2016 | $981 | $397,900 +1.3% |
| 2015 | -- | $392,700 |
| 2014 | -- | $392,700 -6.8% |
| 2013 | -- | $421,200 |
| 2012 | -- | $421,200 +39.7% |
| 2011 | -- | $301,400 +24.9% |
| 2010 | -- | $241,400 +382.8% |
| 2009 | -- | $50,000 |
| 2008 | -- | $50,000 |
Find assessor info on the county website
Neighborhood: 22554
Nearby homes
- $679,4004 bd4 ba3.3k sqft64 Bismark Dr, Stafford, VA 22554Off Market

- $557,4004 bd4 ba3.1k sqft56 Bismark Dr, Stafford, VA 22554Off Market
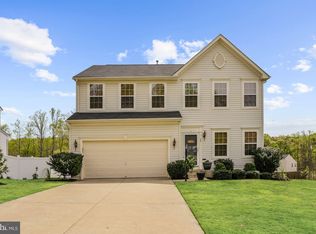
- $584,8003 bd2 ba2.6k sqft9 Naples Rd, Stafford, VA 22554Off Market
- $605,3004 bd4 ba2.7k sqft52 Bismark Dr, Stafford, VA 22554Off Market
- $583,7003 bd3 ba2.6k sqft59 Bismark Dr, Stafford, VA 22554Off Market
- $647,8004 bd3 ba2.5k sqft55 Bismark Dr, Stafford, VA 22554Off Market
- $606,4004 bd3 ba2.5k sqft63 Bismark Dr, Stafford, VA 22554Off Market
- $592,0004 bd3 ba2.3k sqft21 Naples Rd, Stafford, VA 22554Off Market
Nearby schools
GreatSchools rating
- 4/10Widewater Elementary SchoolGrades: K-5Distance: 0.5 mi
- 3/10Shirley C. Heim Middle SchoolGrades: 6-8Distance: 0.2 mi
- 5/10Brooke Point High SchoolGrades: 9-12Distance: 5.2 mi
Schools provided by the listing agent
- District: Stafford County Public Schools
Source: Bright MLS. This data may not be complete. We recommend contacting the local school district to confirm school assignments for this home.
Get a cash offer in 3 minutes
Find out how much your home could sell for in as little as 3 minutes with a no-obligation cash offer.
Estimated market value
$672,700
Get a cash offer in 3 minutes
Find out how much your home could sell for in as little as 3 minutes with a no-obligation cash offer.
Estimated market value
$672,700
- Virginia
- Stafford County
- Stafford
- 22554
- 60 Bismark Dr
Nearby cities
Nearby neighborhoods
Nearby zip codes
Other Stafford Topics
