Skip main navigation
Sold
  • $290,000

    60 Bittersweet Ct, Seymour, IN 47274

    3beds
    2,090sqft
    Residential, Single Family Residence
    Built in 2008
    0.34 Acres Lot
    $298,400 Zestimate®
    $139/sqft
    $2,428 Estimated rent

    Home value

    $298,400

    Estimated sales range

    Not available

    $2,428/mo

    Zestimate® history
    Loading
    Loading...

    Owner options

    List your home for rent

    $2,428/mo

    Rent Zestimate®

    Find your next renter with Zillow Rental Manager. Plus, with online applications, you can quickly screen prospective tenants – for free.

    Learn more

    $2,428/mo

    Rent Zestimate®

    Refinance and save

    $1,973/mo

    Est. payment

    Refinancing to a lower rate could help reduce your monthly payments and save thousands over the life of the loan.

    See today's rates

    $1,973/mo

    Est. payment

    Explore your selling options

    Work with a Zillow partner agent

    Leverage their expertise and Zillow's premium Showcase listings to get your home seen by more buyers.

    Get started

    List with your own agent

    Get your home in front of millions of buyers by listing it on Zillow.

    Learn how to do it

    Sell it yourself

    Take full control of how buyers see your home on Zillow by listing For Sale by Owner (FSBO).

    List your home

    What's special

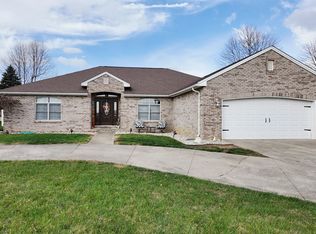
    All-brick homeSide-load two-car attached garageFront circle drivewayElegant primary suiteAll-season sunroomUnique outdoor amenitiesBreathtaking sunset views
    Welcome to this beautifully maintained all-brick home offering 3 spacious bedrooms, 2.5 bathrooms, and an ideal blend of comfort and functionality. Nestled in a quiet neighborhood with access to a serene community lake, perfect for fishing, canoeing, and kayaking, this home is your personal retreat. Step inside to find gorgeous hardwood floors throughout the main living areas, including the elegant primary suite. The primary bedroom is a true sanctuary with two generous walk-in closets, a soaking tub, and a walk-in shower. The large living room features a vaulted ceiling, creating a bright and airy atmosphere, perfect for entertaining or relaxing with loved ones. Enjoy cooking in the spacious kitchen, which includes all appliances, and take in the natural light year-round from your all-season sunroom, ideal for reading, relaxing, or hosting guests. A side-load two-car attached garage and a front circle driveway provide ample parking and convenience. Additional highlights include a new roof (2020), included washer, dryer, and water softener. Step outside and savor breathtaking sunset views overlooking a peaceful field, an ideal backdrop for unwinding at the end of the day. Don't miss this opportunity to own a well-appointed home in a tranquil setting with unique outdoor amenities. Schedule your private showing today! Possession at Closing!!

    Zillow last checked:

    Listing updated:

    Listing Provided by:

    Jen Richardson 812-521-7361,

    Berkshire Hathaway Home

    Bought with:

    Rick Snyder

    RE/MAX Real Estate Prof

    Source: MIBOR as distributed by MLS GRID,MLS#: 22040085MLS Logo

    Facts & features

    Interior

    Bedrooms & bathrooms
    • Bedrooms: 3
    • Bathrooms: 3
    • Full bathrooms: 2
    • 1/2 bathrooms: 1
    • Main level bathrooms: 3
    • Main level bedrooms: 3
    Primary bedroom
    • Level: Main
    • Area: 192 Square Feet
    • Dimensions: 12x16
    Bedroom 2
    • Level: Main
    • Area: 110 Square Feet
    • Dimensions: 11x10
    Bedroom 3
    • Level: Main
    • Area: 130 Square Feet
    • Dimensions: 13x10
    Dining room
    • Level: Main
    • Area: 140 Square Feet
    • Dimensions: 14x10
    Kitchen
    • Level: Main
    • Area: 168 Square Feet
    • Dimensions: 14x12
    Living room
    • Level: Main
    • Area: 408 Square Feet
    • Dimensions: 17x24
    Sun room
    • Features: Other
    • Level: Main
    • Area: 144 Square Feet
    • Dimensions: 16x9
    Utility room
    • Features: Tile-Ceramic
    • Level: Main
    • Area: 54 Square Feet
    • Dimensions: 6x9
    Heating
    • Electric
    Cooling
    • Central Air
    Appliances
    • Included: Dishwasher, Dryer, Electric Water Heater, Disposal, Microwave, Electric Oven, Range Hood, Refrigerator, Washer, Water Softener Owned
    • Laundry: Laundry Room
    Features
    • Attic Pull Down Stairs, Cathedral Ceiling(s)
    • Has basement: No
    • Attic: Pull Down Stairs
    Interior area
    • Total structure area: 2,090
    • Total interior livable area: 2,090 sqft

    Property

    Parking
    • Total spaces: 2
    • Parking features: Attached
    • Attached garage spaces: 2
    • Details: Garage Parking Other(Garage Door Opener)
    Features
    • Levels: One
    • Stories: 1
    Lot
    • Size: 0.34 Acres
    • Features: Corner Lot, Rural - Subdivision, Street Lights
    Details
    • Parcel number: 366634203032034008
    • Horse amenities: None

    Construction

    Type & style
    • Home type: SingleFamily
    • Architectural style: Ranch
    • Property subtype: Residential, Single Family Residence
    Materials
    • Brick
    • Foundation: Concrete Perimeter
    Condition
    • New construction: No
    • Year built: 2008

    Utilities & green energy

    • Water: Private

    Community & neighborhood

    Security
    • Security features: Security System Owned
    Community
    • Community features: Low Maintenance Lifestyle
    Location
    • Region: Seymour
    • Subdivision: Lake Leslie

    HOA & financial

    HOA
    • Has HOA: Yes
    • HOA fee: $300 annually

    Price history

    DateEventPrice
    8/22/2025Sold$290,000-4.9%$139/sqft
    Source: MIBOR as distributed by MLS GRID #22040085 Report a problem
    7/25/2025Pending sale$305,000$146/sqft
    Source: MIBOR as distributed by MLS GRID #22040085 Report a problem
    6/28/2025Price change$305,000-1%$146/sqft
    Source: MIBOR as distributed by MLS GRID #22040085 Report a problem
    5/21/2025Listed for sale$308,000+8.1%$147/sqft
    Source: MIBOR as distributed by MLS GRID #22040085 Report a problem
    3/10/2023Sold$285,000$136/sqft
    Source: MIBOR as distributed by MLS GRID #21903588 Report a problem
    2/10/2023Pending sale$285,000$136/sqft
    Source: MIBOR as distributed by MLS GRID #21903588 Report a problem
    1/31/2023Listed for sale$285,000+7.5%$136/sqft
    Source: MIBOR as distributed by MLS GRID #21903588 Report a problem
    5/28/2021Listing removed--
    Source: Owner Report a problem
    5/3/2021Listed for sale$264,995+44%$127/sqft
    Source: Owner Report a problem
    4/4/2016Sold$184,000+8.2%$88/sqft
    Source: MIBOR as distributed by MLS GRID #1177072J Report a problem
    10/15/2008Sold$170,000$81/sqft
    Source: Public Record Report a problem

    Public tax history

    YearProperty taxesTax assessment
    2025$1,583 +35.9%$279,900 +9.6%
    2024$1,165 +1.6%$255,400 +13.4%
    2023$1,146 +23.5%$225,300 +8.5%
    2022$928 +9.1%$207,600 +9.7%
    2021$851 +0.5%$189,200 +5.8%
    2020$846 -0.8%$178,800
    2019$854 +10%$178,800 -2.3%
    2017$776 $183,100 +3%
    2016-- $177,800 +0.6%
    2014$1,008 -1.8%$176,700 -2.3%
    2013$1,026 +59.2%$180,900
    2012$645 +2%$180,900 +9.5%
    2011$632 +2%$165,200 +4.4%
    2010$620 +2%$158,200
    2009$607 +130.1%$158,200 +609.4%
    2007$264 -28.4%$22,300 -27.6%
    2006$368 $30,800 +12%
    2005-- $27,500

    Find assessor info on the county website

    Neighborhood: 47274

    Nearby schools

    GreatSchools rating
    Schools provided by the listing agent
    • Middle: Seymour Middle School
    • High: Seymour Senior High School

    Source: MIBOR as distributed by MLS GRID. This data may not be complete. We recommend contacting the local school district to confirm school assignments for this home.

    Get pre-qualified for a loan
    At Zillow Home Loans, we can pre-qualify you in as little as 5 minutes with no impact to your credit score.

    An equal housing lender. NMLS #10287.