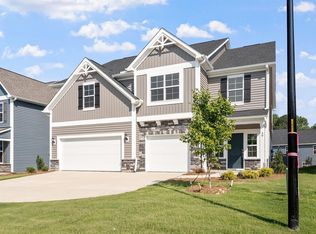
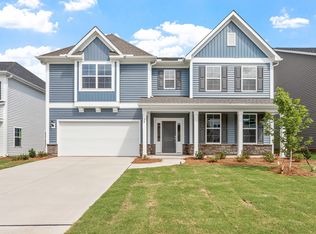
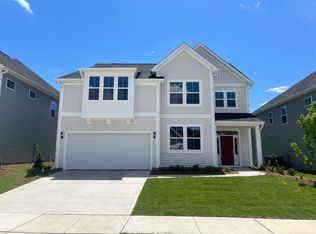
Don't sleep on this five-bedroom floor plan with four full baths, a guest suite on the main floor, and a three-car garage—yes, a three-car garage! You'll fall in love with this home the moment you see it. Step into the dramatic two-story foyer and make your way into the gourmet kitchen, which features not one but two islands—one for food prep and the other perfect for barstool seating as an eat-in space. The kitchen opens seamlessly into a spacious dining room and great room, ideal for entertaining. A cozy fireplace in the great room creates the perfect spot to relax with a cup of coffee or tea. Also on the first floor, you'll find a guest suite with a full bathroom, and a covered porch where you can unwind and enjoy the evening sunset. Upstairs, a large open loft provides even more living space. The laundry room is conveniently located just off the primary bedroom, making laundry day a breeze. The primary suite features a tray ceiling and a beautiful sitting area. The luxurious bathroom includes separate vanities and a five-foot oversized tiled shower—truly a spa-like retreat. The second floor also includes three additional bedrooms and two full bathrooms. This home is a true showstopper!
This property is off market, which means it's not currently listed for sale or rent on Zillow. This may be different from what's available on other websites or public sources.