Skip main navigation
Sold for $373,000
  • $373,000

    60 Blue Grouse Dr, Canon City, CO 81212

    3beds
    2,854sqft
    Single Family Residence
    Built in 2003
    0.67 Acres Lot
    $369,600 Zestimate®
    $131/sqft
    $2,323 Estimated rent

    Home value

    $369,600

    Estimated sales range

    Not available

    $2,323/mo

    Zestimate® history
    Loading
    Loading...

    Owner options

    List your home for rent

    $2,323/mo

    Rent Zestimate®

    Find your next renter with Zillow Rental Manager. Plus, with online applications, you can quickly screen prospective tenants – for free.

    Learn more

    $2,323/mo

    Rent Zestimate®

    Refinance and save

    $2,242/mo

    Est. payment

    Refinancing to a lower rate could help reduce your monthly payments and save thousands over the life of the loan.

    See today's rates

    $2,242/mo

    Est. payment

    Explore your selling options

    Work with a Zillow partner agent

    Leverage their expertise and Zillow's premium Showcase listings to get your home seen by more buyers.

    Get started

    List with your own agent

    Get your home in front of millions of buyers by listing it on Zillow.

    Learn how to do it

    Sell it yourself

    Take full control of how buyers see your home on Zillow by listing For Sale by Owner (FSBO).

    List your home

    What's special

    Beautiful viewsCorner lotVaulted ceilingsAmple counter spaceNatural lighting
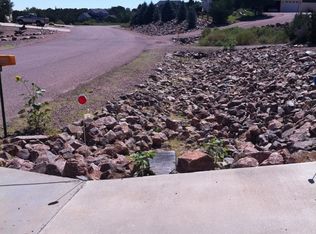
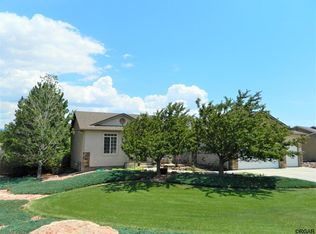
    Wonderful three bedroom, two bath home situated on a corner lot with beautiful views. The house has been loved and lived in by the same owner for the entirety of its life. Upon entering the home you will be welcomed with vaulted ceilings and an incredible amount of natural lighting that flows throughout the main floor. The kitchen has an incredible amount of cabinets and ample counter space for you to store your gadgets that make it easier to create a gourmet meal to share with your loved ones and guests. There is a deck just off of the dining room where you can entertain company while grilling up some delightful food. The primary bedroom is just off of the dining area and boast not one, but two closets for your clothing, shoes, and seasonal outerwear. The nice sized guest bedrooms are located on the other side of the living area with a full bath for their convenience. The downstairs is awaiting your personal touch. Bring your imagination and create a living space that is comfortable for you. An attached garage makes bringing in your groceries out of the weather so much nicer. There is zero scaping that surrounds the house which makes it easier for low maintenance. This house is being offered at a great price and will not last long. To be honest, the only thing missing is you making this house your home. Don't wait CALL now for your personal tour.

    Zillow last checked:

    Listing updated:

    Listed by:

    Myra M. Smallwood,

    Re/Max Royal Gorge

    Bought with:

    Jenny J. Gatzke

    Homesmart Preferred Realty

    Source: Royal Gorge AOR,MLS#: 1172788MLS Logo

    Facts & features

    Interior

    Bedrooms & bathrooms
    • Bedrooms: 3
    • Bathrooms: 2
    • Full bathrooms: 1
    • 3/4 bathrooms: 1
    Heating
    • Natural Gas
    Cooling
    • Ceiling Fan(s), Central Air
    Features
    • Flooring: Carpet, Tile
    • Windows: Double Pane Windows, Vinyl
    • Attic: Access Only
    • Has fireplace: No
    • Fireplace features: None
    Interior area
    • Total structure area: 2,854
    • Total interior livable area: 2,854 sqft

    Property

    Parking
    • Parking features: Attached, Garage Door Opener, Concrete Driveway
    • Has attached garage: Yes
    Features
    • Patio & porch: Composite
    Lot
    • Size: 0.67 Acres
    • Features: Corner Lot, Sloped
    Details
    • Parcel number: 99920209

    Construction

    Type & style
    • Home type: SingleFamily
    • Architectural style: Ranch
    • Property subtype: Single Family Residence
    Materials
    • Stucco, Wood Frame
    Condition
    • Year built: 2003

    Utilities & green energy

    • Sewer: Public Sewer
    • Water: Public
    • Utilities for property: Cable Available, Electricity Connected, Natural Gas Connected, Phone Available

    Community & HOA

    HOA
    • Has HOA: Yes
    • HOA fee: $100 annually
    Location
    • Region: Canon City

    Financial & listing details

    • Price per square foot: $131/sqft
    • Tax assessed value: $290,108
    • Annual tax amount: $1,335
    • Date on market: 2/3/2025
    • Listing terms: Cash,Conventional,FHA,VA Loan
    • Inclusions: Dishwasher, Range/Oven, Refrigerator

    Price history

    DateEventPrice
    6/10/2025Sold$373,000-4.3%$131/sqft
    Source: Royal Gorge AOR #1172788 Report a problem
    5/7/2025Contingent$389,958$137/sqft
    Source: Royal Gorge AOR #1172788 Report a problem
    3/4/2025Price change$389,958-4.9%$137/sqft
    Source: Royal Gorge AOR #1172788 Report a problem
    2/3/2025Listed for sale$409,958$144/sqft
    Source: Royal Gorge AOR #1172788 Report a problem

    Public tax history

    YearProperty taxesTax assessment
    2024$1,089 +52%$19,437 +28.9%
    2023$717 -15.8%$15,082 -10%
    2022$851 -0.3%$16,758 -2.8%
    2021$853 +42.6%$17,240 +21%
    2020$598 +1.3%$14,245
    2019$591 -38.3%$14,245 +17.9%
    2018$957 $12,080
    2017$957 +3.5%$12,080 -4.4%
    2016$924 +0.2%$12,630
    2015$923 $12,630
    Find assessor info on the county website

    Neighborhood: 81212

    Nearby schools

    GreatSchools rating
    Schools provided by the listing agent
    • Elementary: Lincoln

    Source: Royal Gorge AOR. This data may not be complete. We recommend contacting the local school district to confirm school assignments for this home.

    Get pre-qualified for a loan
    At Zillow Home Loans, we can pre-qualify you in as little as 5 minutes with no impact to your credit score.

    An equal housing lender. NMLS #10287.