Introducing the epitome of modern living, a stunning split-level home that has undergone a complete top-to-bottom renovation, showcasing the utmost in contemporary design and sleek finishes. This immaculate property redefines luxury, presenting an unparalleled living experience for those with a taste for sophistication. The open-concept layout flawlessly blends functionality and style, creating an inviting ambiance that is perfect for entertaining family and friends. The carefully curated finishes, from the brand new roof, polished hardwood floors to the designer lighting fixtures, elevate every corner of this home to the next level. The heart of the home is the fully equipped gourmet kitchen. It boasts state-of-the-art stainless-steel appliances, custom cabinetry, and exquisite quartz countertops, providing the perfect setting for culinary enthusiasts and the perfect place to enjoy a meal with loved ones. Upstairs, discover three spacious bedrooms, each room has been thoughtfully designed with comfort in mind, featuring stunning hardwood floors and ample closet space to store belongings. On the upper level there are two beautifully remodeled full baths featuring beautiful tile flooring and elegant fixtures. One of the most impressive features of this property is the generously sized studio in-law apartment on the lower level. This space is perfect for guests, offering a separate entrance, a contemporary kitchenette, and a luxurious bathroom with modern fixtures. Along the right side of the home is a third garage bay that offers oversized ceilings creating the perfect place for a workshop and offering more storage. The home also features a large deck that overlooks the back yard creating the perfect place for entertaining guests and having summer gatherings and a car port off the back of the home providing an extra space to store belongings such as a boat or yard equipment and keeps them out of the elements. Located just minutes from Pistapaug Pond and Gouveia Vineyards a beautiful way to spend a Sunday afternoon. Book your showing today and call this home before it's too late!
Sold for $449,000
$449,000
60 Blue Trail Court, North Branford, CT 06472
3beds
2,454sqft
Single Family Residence
Built in 1958
0.9 Acres Lot
$568,000 Zestimate®
$183/sqft
$3,554 Estimated rent
Home value
$568,000
$528,000 - $613,000
$3,554/mo
Zestimate® history
Owner options
List your home for rent
$3,554/mo
Rent Zestimate®
Find your next renter with Zillow Rental Manager. Plus, with online applications, you can quickly screen prospective tenants – for free.
$3,554/mo
Rent Zestimate®
Refinance and save
$3,233/mo
Est. payment
Refinancing to a lower rate could help reduce your monthly payments and save thousands over the life of the loan.
$3,233/mo
Est. payment
Explore your selling options
Work with a Zillow partner agent
Leverage their expertise and Zillow's premium Showcase listings to get your home seen by more buyers.
Get startedList with your own agent
Get your home in front of millions of buyers by listing it on Zillow.
Learn how to do itSell it yourself
Take full control of how buyers see your home on Zillow by listing For Sale by Owner (FSBO).
List your homeWhat's special
Contemporary designModern fixturesModern livingSleek finishesSeparate entranceExquisite quartz countertopsPolished hardwood floors
Zillow last checked:
Listing updated:
Listed by:
Terence Dominick 860-303-2918,
Complete Real Estate 860-665-1000
Bought with:
Ana Pena, RES.0771917
William Raveis Real Estate
Source: Smart MLS,MLS#: 170591328
Facts & features
Interior
Bedrooms & bathrooms
- Bedrooms: 3
- Bathrooms: 3
- Full bathrooms: 3
Bedroom
- Features: Remodeled, Skylight, Hardwood Floor
- Level: Upper
Bedroom
- Features: Remodeled, Hardwood Floor
- Level: Upper
Bedroom
- Features: Remodeled, Hardwood Floor
- Level: Upper
Bathroom
- Features: Remodeled, Full Bath, Stall Shower, Tile Floor
- Level: Upper
Bathroom
- Features: Remodeled, Full Bath, Tub w/Shower, Tile Floor
- Level: Upper
Kitchen
- Features: Remodeled, Quartz Counters, Fireplace, Hardwood Floor
- Level: Upper
Living room
- Features: Remodeled, Fireplace, Hardwood Floor
- Level: Upper
Other
- Features: Remodeled, Granite Counters, Full Bath, Stall Shower, Tile Floor
- Level: Lower
Heating
- Baseboard, Hot Water, Oil
Cooling
- Ductless, Wall Unit(s)
Appliances
- Included: Electric Range, Microwave, Refrigerator, Dishwasher, Water Heater
- Laundry: Lower Level
Features
- In-Law Floorplan
- Basement: Full,Partially Finished,Heated,Walk-Out Access,Apartment,Liveable Space
- Attic: None
- Number of fireplaces: 1
Interior area
- Total structure area: 2,454
- Total interior livable area: 2,454 sqft
- Finished area above ground: 1,754
- Finished area below ground: 700
Property
Parking
- Total spaces: 3
- Parking features: Attached, Carport, Driveway, Private, Paved
- Attached garage spaces: 3
- Has carport: Yes
- Has uncovered spaces: Yes
Features
- Levels: Multi/Split
- Patio & porch: Deck
- Exterior features: Balcony, Rain Gutters
Lot
- Size: 0.9 Acres
- Features: Level, Few Trees
Details
- Parcel number: 1275869
- Zoning: X
Construction
Type & style
- Home type: SingleFamily
- Architectural style: Split Level
- Property subtype: Single Family Residence
Materials
- Wood Siding
- Foundation: Block, Concrete Perimeter
- Roof: Asphalt
Condition
- New construction: No
- Year built: 1958
Utilities & green energy
- Sewer: Public Sewer
- Water: Shared Well
Community & HOA
Community
- Features: Park
- Subdivision: Northford
HOA
- Has HOA: No
Location
- Region: Northford
Financial & listing details
- Price per square foot: $183/sqft
- Tax assessed value: $190,400
- Annual tax amount: $6,573
- Date on market: 11/9/2023
Price history
| Date | Event | Price |
|---|---|---|
| 11/8/2023 | Sold | $449,000-3.4%$183/sqft |
Source:  Smart MLS #170591328 Report a problem Smart MLS #170591328 Report a problem | ||
| 9/27/2023 | Price change | $464,900-2.1%$189/sqft |
Source: Smart MLS #170591328 Report a problem | ||
| 9/14/2023 | Price change | $474,900-5%$194/sqft |
Source: Smart MLS #170591328 Report a problem | ||
| 8/27/2023 | Listed for sale | $499,900+127.2%$204/sqft |
Source: Smart MLS #170591328 Report a problem | ||
| 4/4/2023 | Sold | $220,000$90/sqft |
Source: Smart MLS #170553530 Report a problem | ||
Public tax history
| Year | Property taxes | Tax assessment |
|---|---|---|
| 2025 | $8,427 +19.9% | $305,200 +56% |
| 2024 | $7,028 +6.9% | $195,600 +2.7% |
| 2023 | $6,573 +3.9% | $190,400 |
| 2022 | $6,327 +0.3% | $190,400 |
| 2021 | $6,310 +0.9% | $190,400 +2.2% |
| 2020 | $6,256 +0.4% | $186,300 |
| 2019 | $6,234 +0.2% | $186,300 |
| 2018 | $6,221 -0.4% | $186,300 |
| 2017 | $6,243 +4.8% | $186,300 |
| 2016 | $5,958 +1.2% | $186,300 -1.7% |
| 2015 | $5,890 +3.9% | $189,500 |
| 2014 | $5,670 +2.8% | $189,500 |
| 2013 | $5,514 +4.8% | $189,500 |
| 2012 | $5,262 | $189,500 |
| 2011 | $5,262 -7% | $189,500 -10.5% |
| 2010 | $5,656 +2.9% | $211,750 |
| 2009 | $5,495 +4% | $211,750 |
| 2008 | $5,283 +5.3% | $211,750 |
| 2007 | $5,018 +4.1% | $211,750 |
| 2006 | $4,819 +19.2% | $211,750 +52.5% |
| 2004 | $4,042 +20.1% | $138,810 +27.5% |
| 2001 | $3,366 | $108,850 |
Find assessor info on the county website
Neighborhood: Northford
Nearby homes
- $302,4003 bd1 ba640 sqft64 Blue Trail Ct, Northford, CT 06472Off Market
- $376,7003 bd1 ba887 sqft52 Blue Trail Dr, Northford, CT 06472Off Market
- $413,7003 bd2 ba1.2k sqft58 Blue Trail Dr, Northford, CT 06472Off Market
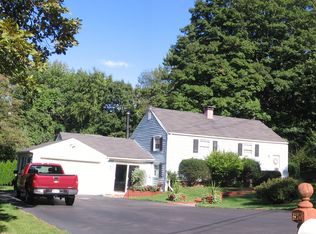
- $532,8004 bd3 ba1.9k sqft240 White Hollow Rd, Northford, CT 06472Off Market
- $415,4004 bd1 ba2.3k sqft53 Barbara Ln, Durham, CT 06422Off Market
- $393,2003 bd1 ba1.2k sqft46 Blue Trail Dr, Northford, CT 06472Off Market
- $336,2003 bd1 ba640 sqft47 Blue Trail Dr, Northford, CT 06472Off Market
- $405,8003 bd1 ba2.3k sqft46 Barbara Ln, Durham, CT 06422Off Market
Nearby schools
GreatSchools rating
- 8/10Totoket Valley Elementary SchoolGrades: 3-5Distance: 3.9 mi
- 5/10North Branford Intermediate SchoolGrades: 6-8Distance: 7.2 mi
- 7/10North Branford High SchoolGrades: 9-12Distance: 7 mi


Get pre-qualified for a loan
At Zillow Home Loans, we can pre-qualify you in as little as 5 minutes with no impact to your credit score.An equal housing lender. NMLS #10287.
Sell for more on Zillow
Get a Zillow Showcase℠ listing at no additional cost and you could sell for .
$568,000
2% more
+$11,360
With Zillow Showcase(estimated)
$579,360
- Connecticut
- New Haven County
- North Branford
- 06472
- Northford
- 60 Blue Trail Court
Nearby cities
Nearby neighborhoods
Nearby zip codes
Other North Branford Topics
