Skip main navigation
Sold for $2,613,500
  • $2,613,500

    60 Blueberry Lane, Austerlitz, NY 12017

    4beds
    3,691sqft
    Single Family Residence, Residential
    Built in 2005
    30 Acres Lot
    $2,615,700 Zestimate®
    $708/sqft
    $8,154 Estimated rent

    Home value

    $2,615,700

    $2.22M - $3.09M

    $8,154/mo

    Zestimate® history
    Loading
    Loading...

    Owner options

    List your home for rent

    $8,154/mo

    Rent Zestimate®

    Find your next renter with Zillow Rental Manager. Plus, with online applications, you can quickly screen prospective tenants – for free.

    Learn more

    $8,154/mo

    Rent Zestimate®

    Refinance and save

    $18,553/mo

    Est. payment

    Refinancing to a lower rate could help reduce your monthly payments and save thousands over the life of the loan.

    See today's rates

    $18,553/mo

    Est. payment

    Explore your selling options

    Work with a Zillow partner agent

    Leverage their expertise and Zillow's premium Showcase listings to get your home seen by more buyers.

    Get started

    List with your own agent

    Get your home in front of millions of buyers by listing it on Zillow.

    Learn how to do it

    Sell it yourself

    Take full control of how buyers see your home on Zillow by listing For Sale by Owner (FSBO).

    List your home

    What's special

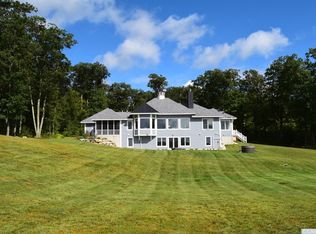
    SUNSET MEADOW - A rare place where architecture and nature exist in perfect balance... As the the private drive gently climbs through the landscape, a sense of calm settles in. Perfectly sited on over 30 private acres of rolling lawns, flowering gardens, open meadows, and woodlands, this exceptional Kate Johns-designed country residence reveals itself, embracing commanding western Catskill Mountain views, spectacular sunsets, complete privacy, and nature's ever-changing beauty. An expansive front porch welcomes you before you even step inside, hinting at the gracious living spaces beyond, where soaring ceilings, walls of glass, wide-plank floors, and abundant natural light frame breathtaking vistas. Flooded with natural light, gracious living and dining spaces unfold beneath soaring ceilings, where a grand stone fireplace, timeless architectural details, and French doors opening to the stone patio create an atmosphere that is both elegant and inviting. Nearly every room enjoys breathtaking western Catskill Mountain views. The chef's kitchen is beautifully designed for both the serious and enthusiastic cook, with a generous center island, oversized walk-in pantry, Wolf range, and abundant storage. French doors open to one of the home's most memorable spaces—an expansive bluestone three-season porch overlooking lush gardens, the pool, patio and commanding western Catskill Mountain views. From morning coffee to sunset dinners, it's a space designed to be enjoyed in every season, creating an effortless connection between indoors and out. The private primary wing is a true sanctuary, offering a spacious bedroom, luxurious bath, exceptional walk-in closet, and an adjoining library or home office that easily serves as an additional bedroom. Upstairs, a sitting area connects two private en-suite guest bedrooms, each enjoying those sweeping Western views. In its own separate area, an additional spacious room offers remarkable flexibility as a studio, home office, library, or additional guest bedroom, allowing the home to live comfortably as either a four- or five-bedroom residence with 4½ baths. The finished lower level offers yet another wonderful surprise, designed for entertaining with a recreation room, bar, full bath, and abundant storage. A welcoming mudroom, laundry room, and attached two-car garage make everyday living as effortless as weekends in the country. Outside, lush perennial and wildflower gardens embrace the pool and spa, where monarch butterflies drift from bloom to bloom throughout the summer. A spring-fed swim pond, open meadows, and mature woodlands complete this extraordinary landscape, offering endless opportunities to relax, explore, and enjoy every season. ... A rare place where architecture and nature exist in perfect balance. Sunset Meadow.

    Zillow last checked:

    Listing updated:

    Listed by:

    Nancy E. Felcetto 917-626-6755,

    Brown Harris Stevens HV LLC 518-828-0181

    Bought with:

    Non Member-MLS

    Buyer Representation Office

    Source: OneKey® MLS as distributed by MLS GRID,MLS#: 1029665MLS Logo

    Facts & features

    Interior

    Bedrooms & bathrooms
    • Bedrooms: 4
    • Bathrooms: 5
    • Full bathrooms: 4
    • 1/2 bathrooms: 1
    Heating
    • Hot Water, Radiant, Solar, Steam
    Cooling
    • Central Air
    Appliances
    • Included: Cooktop, Dishwasher, Dryer, Oven, Refrigerator, Washer
    Features
    • First Floor Bedroom, First Floor Full Bath, Breakfast Bar, Built-in Features, Chefs Kitchen, Dry Bar, Eat-in Kitchen
    • Basement: Finished,Full,Storage Space
    • Attic: None
    • Has fireplace: Yes
    • Fireplace features: Living Room, Wood Burning
    Interior area
    • Total structure area: 3,691
    • Total interior livable area: 3,691 sqft

    Property

    Parking
    • Total spaces: 2
    • Parking features: Garage
    • Garage spaces: 2
    Features
    • Patio & porch: Patio, Porch
    • Has private pool: Yes
    • Has view: Yes
    • View description: Mountain(s), Open
    Lot
    • Size: 30 Acres
    Details
    • Parcel number: 10220009600000010121120000
    • Special conditions: None

    Construction

    Type & style
    • Home type: SingleFamily
    • Architectural style: Contemporary,Farmhouse
    • Property subtype: Single Family Residence, Residential
    Materials
    • Frame
    Condition
    • Year built: 2005

    Utilities & green energy

    • Sewer: Septic Tank
    • Water: Well
    • Utilities for property: Propane

    Community & HOA

    HOA
    • Has HOA: No
    Location
    • Region: Austerlitz

    Financial & listing details

    • Price per square foot: $708/sqft
    • Annual tax amount: $26,788
    • Date on market: 7/23/2026
    • Cumulative days on market: 35 days
    • Listing agreement: Exclusive Right To Sell

    Price history

    DateEventPrice
    10/24/2026Sold$2,613,500-5%$708/sqft
    Source: OneKey® MLS as distributed by MLS GRID #1029665 Report a problem
    8/27/2026Pending sale$2,750,000$745/sqft
    Source: HVCRMLS #20264186 Report a problem
    7/23/2026Listed for sale$2,750,000+19.6%$745/sqft
    Source: HVCRMLS #20264186 Report a problem
    6/22/2020Sold$2,300,000$623/sqft
    Source: HVCRMLS #130910 Report a problem

    Public tax history

    Tax history is unavailable.

    Neighborhood: 12017

    Nearby schools

    GreatSchools rating
    Schools provided by the listing agent
    • Elementary: Taconic Hills Elementary School
    • Middle: Taconic Hills Junior/Senior High
    • High: Taconic Hills Junior/Senior High

    Source: OneKey® MLS as distributed by MLS GRID. This data may not be complete. We recommend contacting the local school district to confirm school assignments for this home.