Nestled on a charming corner lot in the desirable Highlands neighborhood, this delightful 1957 Cape-style home blends timeless character with modern comforts. Boasting 3 bedrooms and 1.5 baths across approximately 1,297 square feet of living space, the home welcomes you with rich hardwood and tile flooring, a light-filled living room, and a vaulted-ceiling dining area that flows seamlessly into a well-appointed kitchen featuring granite countertops, stainless steel appliances, and even a wine cooler. Partially finished lower level includes a potential 4th bedroom or home office, plus a new laundry room, yet still offers plenty of storage space. Step outside to discover a tranquil, lighted patio perfect for relaxing or entertaining, surrounded by a spacious, landscaped yard ideal for gardening, play, or simply enjoying the outdoors enclosed by a brand new vinyl fence affording privacy and safety. The home’s thoughtful updates include a stylish full bath with a new vanity, elegant tile flooring, and wainscoting, plus a convenient half-bath upstairs. This home is a rare gem of a home, full of warmth, style, and opportunity in a friendly, well-located neighborhood, convenient to shopping, highways, restaurants and more. Don't miss the open house on Saturday, 9/5 from 10am-12pm!
Active
Listed by: Epique Realty • Amanda A Helmig
$489,900
60 Bosse Avenue, Manchester, NH 03103
3beds
1,700sqft
Single Family Residence
Built in 1957
7,841 Square Feet Lot
$485,800 Zestimate®
$288/sqft
$-- HOA
What's special
Vaulted-ceiling dining areaConvenient half-bath upstairsSpacious landscaped yardTranquil lighted patioStainless steel appliancesWine coolerPlenty of storage space
- 18 hours
- 412
- 50
Zillow last checked:
Listing updated:
Listed by:
Amanda A Helmig,
Epique Realty Cell:603-493-1873
Source: PrimeMLS,MLS#: 5108159
Facts & features
Interior
Bedrooms & bathrooms
- Bedrooms: 3
- Bathrooms: 2
- Full bathrooms: 1
- 1/2 bathrooms: 1
Heating
- Hot Air
Cooling
- Central Air
Appliances
- Included: Dishwasher, Microwave, Electric Range, Refrigerator, Wine Cooler
Features
- Flooring: Hardwood, Tile
- Basement: Finished,Partially Finished,Storage Space,Walk-Up Access
Interior area
- Total structure area: 1,940
- Total interior livable area: 1,700 sqft
- Finished area above ground: 1,220
- Finished area below ground: 480
Video & virtual tour
Property
Parking
- Parking features: Paved
Features
- Levels: One
- Stories: 1
- Patio & porch: Patio
- Exterior features: Shed
- Fencing: Full
Lot
- Size: 7,841 Square Feet
- Features: Landscaped, Level, Sloped
Details
- Parcel number: MNCHM0707B000L0045
- Zoning description: R
Construction
Type & style
- Home type: SingleFamily
- Architectural style: Cape
- Property subtype: Single Family Residence
Materials
- Wood Frame
- Foundation: Poured Concrete
- Roof: Asphalt Shingle
Condition
- New construction: No
- Year built: 1957
Utilities & green energy
- Electric: Circuit Breakers
- Sewer: Public Sewer
- Utilities for property: Underground Utilities
Community & HOA
Location
- Region: Manchester
Financial & listing details
- Price per square foot: $288/sqft
- Tax assessed value: $275,200
- Annual tax amount: $5,388
- Date on market: 9/3/2026
- Exclusions: Washer and dryer are excluded from the sale.
Estimated market value
$485,800
$462,000 - $510,000
$3,080/mo
Price history
| Date | Event | Price |
|---|---|---|
| 9/3/2026 | Listed for sale | $489,900+5.4%$288/sqft |
Source:  PrimeMLS #5108159 Report a problem PrimeMLS #5108159 Report a problem | ||
| 10/9/2025 | Sold | $465,000+8.2%$274/sqft |
Source: PrimeMLS #5060595 Report a problem | ||
| 9/15/2025 | Contingent | $429,900$253/sqft |
Source: PrimeMLS #5060595 Report a problem | ||
| 9/10/2025 | Listed for sale | $429,900+73.3%$253/sqft |
Source: PrimeMLS #5060595 Report a problem | ||
| 11/15/2019 | Sold | $248,000+3.3%$146/sqft |
Source: PrimeMLS #4780976 Report a problem | ||
| 10/11/2019 | Listed for sale | $240,000+24%$141/sqft |
Source: BHHS Verani Londonderry #4780976 Report a problem | ||
| 5/25/2012 | Sold | $193,500-3.2%$114/sqft |
Source: Public Record Report a problem | ||
| 2/10/2012 | Listed for sale | $199,900$118/sqft |
Source: Hearthside Realty #4091011 Report a problem | ||
| 12/2/2011 | Listing removed | $199,900$118/sqft |
Source: Hearthside Realty #4091011 Report a problem | ||
| 9/2/2011 | Listed for sale | $199,900-16.7%$118/sqft |
Source: NCI Report a problem | ||
| 7/23/2007 | Sold | $239,900$141/sqft |
Source: Public Record Report a problem | ||
Public tax history
| Year | Property taxes | Tax assessment |
|---|---|---|
| 2024 | $5,388 +3.8% | $275,200 |
| 2023 | $5,190 +3.4% | $275,200 |
| 2022 | $5,020 +3.2% | $275,200 |
| 2021 | $4,866 +8.2% | $275,200 +51% |
| 2020 | $4,496 +1.4% | $182,300 |
| 2019 | $4,434 +3.1% | $182,300 +0.4% |
| 2018 | $4,300 +1.5% | $181,600 |
| 2017 | $4,235 +0.8% | $181,600 |
| 2016 | $4,202 0% | $181,600 +1.3% |
| 2015 | $4,203 -0.3% | $179,300 |
| 2014 | $4,214 +6% | $179,300 |
| 2012 | $3,977 | $179,300 |
| 2011 | -- | $179,300 -16% |
| 2010 | -- | $213,500 |
| 2009 | $1,958 +6.3% | $213,500 |
| 2005 | $1,842 +9.1% | -- |
| 2004 | $1,688 +2.8% | -- |
| 2003 | $1,642 +22.9% | -- |
| 2002 | $1,336 +7% | -- |
| 2001 | $1,249 | $81,400 |
Find assessor info on the county website
Monthly payment
Est. payment
Payment breakdown
Explore the cost of this home by adjusting the details. Changes won't be saved.Climate risks
Neighborhood: Highlands
Nearby schools
Schools provided by the listing agent
- District: Manchester Sch Dst SAU #37
Source: PrimeMLS. This data may not be complete. We recommend contacting the local school district to confirm school assignments for this home.
Similar homes
- $524,9003 bd2 ba2.1k sqft283 S Hall Street, Manchester, NH 03103Active
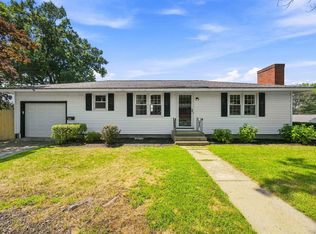 MLS ID #5105362, Gagnon- Lindquist Team. PrimeMLS
 - $475,0003 bd1 ba1.7k sqft220 Norfolk Street, Manchester, NH 03103Active
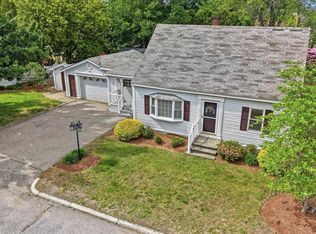 MLS ID #5092755, Meghan Tate. PrimeMLS
 - $469,9003 bd2 ba1.3k sqft816 Page Street, Manchester, NH 03109Active
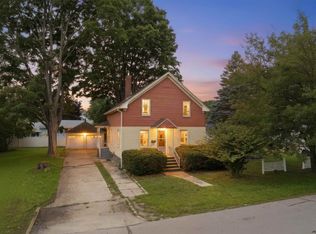 MLS ID #5106858, Joshua Winn. PrimeMLS
 - $409,9003 bd2 ba1.2k sqft354 Seames Drive, Manchester, NH 03103Active
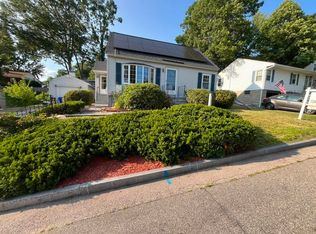 MLS ID #5100651, Jennifer Coa. PrimeMLS
