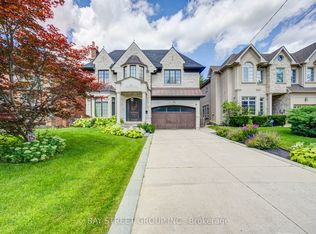
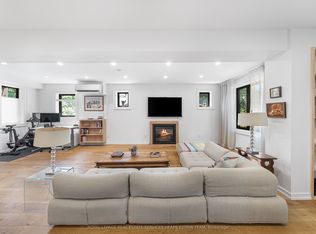

Welcome to 60 Boswell Avenue, nestled on a serene cul-de-sac in the vibrant heart of the city. This beautifully renovated heritage home features three bedrooms and a spacious family room on the second floor. The main floor, with its impressive 10-foot ceilings, boasts an updated kitchen that seamlessly flows into the dining room, while the living room opens up to the backyard, allowing for effortless indoor-outdoor living. Abundant natural light fills every corner of this home. The primary bedroom offers wall-to-wall closets and picturesque southern views. The second bedroom includes its own private deck, perfect for enjoying a morning coffee. The third bedroom, situated on the second floor, overlooks the tranquil backyard, and the generous family room can easily accommodate an office space. The lower level is designed for relaxation and utility, featuring a well-lit recreation room, a three-piece washroom, and a laundry room with ample storage. Located just steps from Avenue Road, residents can indulge in the finest restaurants and luxury shopping that Yorkville has to offer. Plus, with easy access to the subway, commuting is a breeze.
House for rent
Singlefamily
Available now
Air conditioner, central air
In basement laundry
2 Parking spaces parking
Forced air, natural gas
What's special
Serene cul-de-sacThree bedroomsUpdated kitchenDining roomAbundant natural lightPicturesque southern viewsWell-lit recreation room
- 7 days |
- -- |
- -- |
Zillow last checked:
Listing updated:
Travel times

Let’s turn your rent into credit progress
Build credit history with every on-time payment and get credit for the payment you’re already making.
Facts & features
Interior
Bedrooms & bathrooms
- Bedrooms: 3
- Bathrooms: 3
- Full bathrooms: 3
Heating
- Forced Air, Natural Gas
Cooling
- Air Conditioner, Central Air
Appliances
- Included: Dryer, Washer
- Laundry: In Basement, In Unit
Features
- Contact manager
- Has basement: Yes
- Has fireplace: Yes
Property
Parking
- Total spaces: 2
- Details: Contact manager
Features
- Exterior features: Basement, Fenced Yard, Public Transit
- Pool features: Contact manager
- Fencing: Fenced Yard
Lot
- Features: Irregular Lot
Construction
Type & style
- Home type: SingleFamily
- Property subtype: SingleFamily
Materials
- Roof: Asphalt Shingle
Community & HOA
Community
- Features: Park
Location
- Region: Toronto
Financial & listing details
- Lease term: Contact For Details
Nearby apartments for rent



Neighborhood: Annex
Nearby schools
GreatSchools rating
No schools nearby
We couldn't find any schools near this home.