Discover a smart and stylish home at 60 Bradley St offering a condo alternative with a single-family feel. Located just 10 minutes from Copley Square, this property is close to train and bus lines for convenient commuting. The first floor features a fully remodeled eat-in kitchen with modern finishes, ideal for daily living and entertaining. A spacious living room with sliding patio doors opens to a sunlit, fenced patio, creating seamless indoor-outdoor flow and private outdoor space. A convenient half bath completes the main level. Upstairs, enjoy a large primary bedroom with room for a California king and dual closets, along with a full bath and a well-sized second bedroom. Bright natural light and a smart, functional layout complete this inviting home.
Sold for $655,000
$655,000
60 Bradley St, Somerville, MA 02145
2beds
1,142sqft
Condominium, Townhouse, Rowhouse
Built in 1985
1,112 Square Feet Lot
$635,100 Zestimate®
$574/sqft
$3,523 Estimated rent
Home value
$635,100
$603,000 - $667,000
$3,523/mo
Zestimate® history
Owner options
List your home for rent
$3,523/mo
Rent Zestimate®
Find your next renter with Zillow Rental Manager. Plus, with online applications, you can quickly screen prospective tenants – for free.
$3,523/mo
Rent Zestimate®
Refinance and save
$4,440/mo
Est. payment
Refinancing to a lower rate could help reduce your monthly payments and save thousands over the life of the loan.
$4,440/mo
Est. payment
Explore your selling options
Work with a Zillow partner agent
Leverage their expertise and Zillow's premium Showcase listings to get your home seen by more buyers.
Get startedList with your own agent
Get your home in front of millions of buyers by listing it on Zillow.
Learn how to do itSell it yourself
Take full control of how buyers see your home on Zillow by listing For Sale by Owner (FSBO).
List your homeWhat's special
Zillow last checked:
Listing updated:
Listed by:
Kathryn Malisheski 781-619-4407,
Redfin Corp. 617-340-7803
Bought with:
Kathryn Malisheski
Redfin Corp.
Source: MLS PIN,MLS#: 73506223
Facts & features
Interior
Bedrooms & bathrooms
- Bedrooms: 2
- Bathrooms: 2
- Full bathrooms: 1
- 1/2 bathrooms: 1
Primary bedroom
- Features: Cathedral Ceiling(s), Closet, Flooring - Hardwood, Lighting - Overhead, Closet - Double
- Level: Second
- Area: 202.06
- Dimensions: 13.25 x 15.25
Bedroom 2
- Features: Closet, Flooring - Hardwood, Wainscoting
- Level: Second
- Area: 145.75
- Dimensions: 13.25 x 11
Bathroom 1
- Features: Bathroom - Half, Closet, Flooring - Stone/Ceramic Tile, Lighting - Overhead
- Level: First
- Area: 18.85
- Dimensions: 3.83 x 4.92
Bathroom 2
- Features: Bathroom - Full, Bathroom - With Tub & Shower, Flooring - Stone/Ceramic Tile, Lighting - Overhead
- Level: Second
- Area: 35.24
- Dimensions: 7.17 x 4.92
Dining room
- Features: Flooring - Stone/Ceramic Tile
- Level: Main,First
- Area: 62.56
- Dimensions: 7.58 x 8.25
Kitchen
- Features: Flooring - Stone/Ceramic Tile, Dining Area, Stainless Steel Appliances, Lighting - Overhead
- Level: Main,First
- Area: 67.76
- Dimensions: 9.92 x 6.83
Living room
- Features: Exterior Access, Slider
- Level: Main,First
- Area: 270.52
- Dimensions: 13.25 x 20.42
Heating
- Electric Baseboard
Cooling
- Window Unit(s)
Appliances
- Included: Range, Microwave, ENERGY STAR Qualified Refrigerator, ENERGY STAR Qualified Dishwasher, Range Hood, Cooktop, Oven
- Laundry: In Unit
Features
- Flooring: Hardwood
- Doors: Insulated Doors
- Windows: Insulated Windows
- Has basement: No
- Has fireplace: No
Interior area
- Total structure area: 1,142
- Total interior livable area: 1,142 sqft
- Finished area above ground: 1,142
Property
Parking
- Total spaces: 1
- Parking features: Off Street, Paved
- Uncovered spaces: 1
Features
- Entry location: Unit Placement(Street)
- Patio & porch: Patio
- Exterior features: Patio, Storage
Lot
- Size: 1,112 Square Feet
Details
- Parcel number: M:71 B:E L:53,757825
- Zoning: RB
Construction
Type & style
- Home type: Townhouse
- Property subtype: Condominium, Townhouse, Rowhouse
Materials
- Frame
- Roof: Shingle
Condition
- Year built: 1985
Utilities & green energy
- Sewer: Public Sewer
- Water: Public
- Utilities for property: for Electric Oven
Community & HOA
Community
- Features: Public Transportation, Shopping, Pool, Park, Walk/Jog Trails, Medical Facility, Laundromat, Bike Path, Conservation Area, Highway Access, House of Worship, Private School, Public School, T-Station, University
HOA
- Services included: Insurance, Snow Removal
- HOA fee: $100 monthly
Location
- Region: Somerville
Financial & listing details
- Price per square foot: $574/sqft
- Tax assessed value: $528,600
- Annual tax amount: $5,767
- Date on market: 5/23/2026
Price history
| Date | Event | Price |
|---|---|---|
| 7/8/2026 | Sold | $655,000-5.1%$574/sqft |
Source: MLS PIN #73506223 Report a problem | ||
| 6/8/2026 | Pending sale | $689,999$604/sqft |
Source: MLS PIN #73506223 Report a problem | ||
| 5/29/2026 | Price change | $689,999-1.4%$604/sqft |
Source: MLS PIN #73506223 Report a problem | ||
| 5/5/2026 | Price change | $699,999-5.3%$613/sqft |
Source: MLS PIN #73506223 Report a problem | ||
| 4/23/2026 | Listed for sale | $739,000+8.8%$647/sqft |
Source: MLS PIN #73506223 Report a problem | ||
| 9/9/2024 | Listing removed | $679,000$595/sqft |
Source: MLS PIN #73260952 Report a problem | ||
| 7/10/2024 | Listed for sale | $679,000+4.6%$595/sqft |
Source: MLS PIN #73260952 Report a problem | ||
| 10/18/2023 | Listing removed | $649,000$568/sqft |
Source: MLS PIN #73166891 Report a problem | ||
| 10/5/2023 | Listed for sale | $649,000+129.7%$568/sqft |
Source: MLS PIN #73166891 Report a problem | ||
| 7/9/2020 | Listing removed | $2,500$2/sqft |
Source: Cambridge Portfolios LLC Report a problem | ||
| 6/30/2020 | Listed for rent | $2,500$2/sqft |
Source: Cambridge Portfolios LLC Report a problem | ||
| 6/3/2019 | Listing removed | $2,500$2/sqft |
Source: Cambridge Portfolios LLC Report a problem | ||
| 5/3/2019 | Listed for rent | $2,500+8.7%$2/sqft |
Source: Cambridge Portfolios LLC Report a problem | ||
| 8/24/2018 | Listing removed | $2,300$2/sqft |
Source: Lincoln Realty Group LLC #72358100 Report a problem | ||
| 8/2/2018 | Price change | $2,300-7.8%$2/sqft |
Source: Lincoln Realty Group LLC #72358100 Report a problem | ||
| 7/23/2018 | Price change | $2,495-4%$2/sqft |
Source: Lincoln Realty Group LLC #72358100 Report a problem | ||
| 7/18/2018 | Listed for rent | $2,600$2/sqft |
Source: Lincoln Realty Group LLC #72358100 Report a problem | ||
| 3/22/2007 | Sold | $282,500+39.5%$247/sqft |
Source: Public Record Report a problem | ||
| 1/28/2002 | Sold | $202,500$177/sqft |
Source: Public Record Report a problem | ||
Public tax history
| Year | Property taxes | Tax assessment |
|---|---|---|
| 2025 | $5,767 +6.1% | $528,600 +2.3% |
| 2024 | $5,438 +6.4% | $516,900 +4.6% |
| 2023 | $5,111 +7.4% | $494,300 +5.8% |
| 2022 | $4,757 +6.1% | $467,300 +6.2% |
| 2021 | $4,484 +5.9% | $440,000 +4.9% |
| 2020 | $4,234 +4.6% | $419,600 +11.6% |
| 2019 | $4,046 -1.7% | $376,000 +3.3% |
| 2018 | $4,117 +3.5% | $364,000 +6.8% |
| 2017 | $3,976 +4% | $340,700 +11.6% |
| 2016 | $3,824 | $305,200 |
Find assessor info on the county website
Neighborhood: Winter Hill
Nearby homes
- $--2 bd1 ba-- sqft60 Bradley St #F12, Somerville, MA 02145Off Market
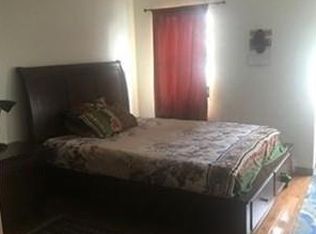
- $671,2002 bd2 ba1.1k sqft60 Bradley St #1, Somerville, MA 02145Off Market
- $698,0002 bd1 ba1.5k sqft58 Bradley St, Somerville, MA 02145Off Market

- $799,8003 bd2 ba1.5k sqft62 Bradley St, Somerville, MA 02145Off Market
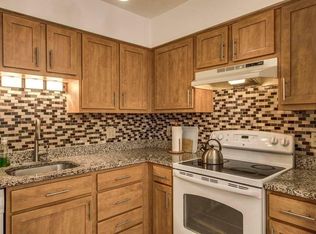
- $626,4002 bd2 ba1.1k sqft56 Bradley St, Somerville, MA 02145Off Market
- $829,6003 bd1 ba1.5k sqft56 Bradley St #0, Somerville, MA 02145Off Market
- $3,3003 bd2 ba1.4k sqft54 Bradley St, Somerville, MA 02145For Rent
- $743,8004 bd2 ba2k sqft60 Marshall St, Somerville, MA 02145Off Market
Nearby schools
GreatSchools rating
- 3/10Winter Hill Community SchoolGrades: PK-8Distance: 0.4 mi
- 6/10Somerville High SchoolGrades: 9-12Distance: 0.3 mi
- 4/10East Somerville Community SchoolGrades: PK-8Distance: 0.5 mi
Schools provided by the listing agent
- Elementary: Winter Hill Community
- Middle: Winter Hill Community
- High: Somerville High
Source: MLS PIN. This data may not be complete. We recommend contacting the local school district to confirm school assignments for this home.
Get a cash offer in 3 minutes
Find out how much your home could sell for in as little as 3 minutes with a no-obligation cash offer.
Estimated market value
$635,100
Get a cash offer in 3 minutes
Find out how much your home could sell for in as little as 3 minutes with a no-obligation cash offer.
Estimated market value
$635,100
