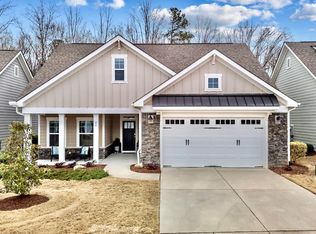
Beautiful ranch home offering more than 2,100 square feet of main-level living in a friendly, active retirement community with planned social events. Enjoy convenient golf-cart access to Publix, Harris Teeter, CVS, dining, healthcare, the YMCA and more. The spacious kitchen features an oversized granite island, gas cooktop, double wall ovens, stainless steel appliances and two pantries. An enclosed THREE SEASON room provides additional space to relax and enjoy the natural light. Outdoor features include a welcoming front porch, aluminum-fenced backyard, large stone fireplace, a gas line for grilling and the peace of mind of an HOA that covers lawn care. A full yard IRRIGATION SYSTEM keeps everything green and thriving. Additional upgrades include plantation shutters in the front bedroom/office, blinds throughout and cabinetry in the laundry and mudrooms. Seller is offering a $3,000 concession toward carpet replacement. This home delivers the low-maintenance lifestyle you want with the space and amenities you need--all in a welcoming community that feels like home from day one!
For sale
$490,000
60 Bramble Lane, Clayton, NC 27527
3beds
2,189sqft
Single Family Residence
Built in 2019
9,148 Square Feet Lot
$483,400 Zestimate®
$224/sqft
$170/mo HOA
What's special
Large stone fireplaceNatural lightWelcoming front porchEnclosed three season roomSpacious kitchenOversized granite islandAluminum-fenced backyard
- 17 days
- 275
- 14
Zillow last checked:
Listing updated:
Listed by:
Inger Gerbasi 919-429-0631,
Coldwell Banker HPW
Source: Hive MLS,MLS#: 100598127 Originating MLS: Johnston County Association of REALTORS
Originating MLS: Johnston County Association of REALTORSFacts & features
Interior
Bedrooms & bathrooms
- Bedrooms: 3
- Bathrooms: 2
- Full bathrooms: 2
Rooms
- Room types: Dining Room, Living Room, Master Bedroom, Bedroom 2, Bedroom 3
Primary bedroom
- Level: Main
Bedroom 2
- Level: Main
Bedroom 3
- Level: Main
Dining room
- Level: Main
Kitchen
- Level: Main
Living room
- Level: Main
Heating
- Heat Pump, Electric
Cooling
- Central Air, Ceiling Fan(s), Heat Pump
Appliances
- Included: Gas Oven, Gas Cooktop, Built-In Microwave, Washer, Refrigerator, Dryer, Double Oven, Dishwasher
- Laundry: Laundry Room
Features
- Walk-in Closet(s), Tray Ceiling(s), Entrance Foyer, Kitchen Island, Ceiling Fan(s), Pantry, Walk-in Shower, Blinds/Shades, Gas Log, Walk-In Closet(s)
- Flooring: Laminate
- Basement: None
- Attic: Pull Down Stairs
- Has fireplace: Yes
- Fireplace features: Gas Log
Interior area
- Total structure area: 2,189
- Total interior livable area: 2,189 sqft
Video & virtual tour
Property
Parking
- Total spaces: 2
- Parking features: Garage Faces Front, Concrete
- Attached garage spaces: 2
Features
- Levels: One
- Patio & porch: Patio, Front Porch
- Exterior features: Irrigation System
- Fencing: Back Yard
- Has view: Yes
- View description: See Remarks
- Frontage type: See Remarks
Lot
- Size: 9,148 Square Feet
- Dimensions: 50' x 168' x 59' x 174'
Details
- Parcel number: 16k05114g
- Zoning: PUD
- Special conditions: Standard
Construction
Type & style
- Home type: SingleFamily
- Property subtype: Single Family Residence
Materials
- Stone, Fiber Cement, Wood Frame
- Foundation: Slab
- Roof: Architectural Shingle
Condition
- New construction: No
- Year built: 2019
Utilities & green energy
- Water: Public
- Utilities for property: Natural Gas Connected, Sewer Connected, Water Connected
Community & HOA
Community
- Subdivision: Flowers Plantation
HOA
- Has HOA: Yes
- Amenities included: Gated, Maintenance Common Areas, Maintenance Grounds, Maintenance Roads, Sidewalks, Street Lights
- HOA fee: $1,692 annually
- HOA name: The Cottages at Evergreen
- HOA phone: 919-585-4240
- Second HOA fee: $350 annually
- Second HOA name: Flowers Plantation
Location
- Region: Clayton
Financial & listing details
- Price per square foot: $224/sqft
- Tax assessed value: $469,530
- Annual tax amount: $2,934
- Date on market: 8/21/2026
- Cumulative days on market: 17 days
- Listing agreement: Exclusive Right To Sell
- Listing terms: Cash,Conventional,FHA,VA Loan
- Road surface type: Paved
Estimated market value
$483,400
$459,000 - $508,000
$2,079/mo
Price history
| Date | Event | Price |
|---|---|---|
| 8/19/2026 | Listed for sale | $490,000+34.8%$224/sqft |
Source:  Doorify MLS #10187164 Report a problem Doorify MLS #10187164 Report a problem | ||
| 8/27/2019 | Sold | $363,500$166/sqft |
Source: Public Record Report a problem | ||
Public tax history
| Year | Property taxes | Tax assessment |
|---|---|---|
| 2025 | $2,982 +2.2% | $469,530 +30.4% |
| 2024 | $2,917 | $360,090 |
| 2023 | $2,917 -1.2% | $360,090 |
| 2022 | $2,953 | $360,090 |
| 2021 | $2,953 -3.5% | $360,090 |
| 2020 | $3,061 +21081.7% | $360,090 +454% |
| 2019 | $14 | $65,000 |
Find assessor info on the county website
Monthly payment
Est. payment
Payment breakdown
Explore the cost of this home by adjusting the details. Changes won't be saved.Climate risks
Neighborhood: 27527
Nearby schools
Schools provided by the listing agent
- Elementary: River Dell Elementary School
- Middle: Archer Lodge
- High: Corinth Holders
Source: Hive MLS. This data may not be complete. We recommend contacting the local school district to confirm school assignments for this home.

Similar homes
- $485,0003 bd3 ba2.6k sqft286 Warm Wind Dr, Clayton, NC 27527For Sale
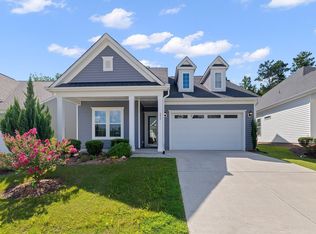
 MLS ID #10185560, Ronnie Thomas. Doorify MLS
 - $509,0003 bd3 ba2.9k sqft270 Bramble Lane, Clayton, NC 27527For Sale
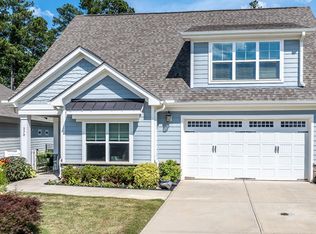
 MLS ID #100598187, Inger Gerbasi, Coldwell Banker HPW. Hive MLS
 - $540,0004 bd4 ba3.1k sqft94 Wilders Woods Grove Ln, Clayton, NC 27527For Sale
 MLS ID #10177182, Tracy Tant. Doorify MLS
 - $499,9004 bd3 ba2.7k sqft40 Back Gate Ct, Clayton, NC 27527For Sale
 MLS ID #10184340, Alyssa Toro. Doorify MLS
 - $395,0004 bd3 ba2.4k sqft38 Silver Moon Ln, Clayton, NC 27527For SaleMLS ID #10190500, Meaghan Stavrianakis. Doorify MLS
- $450,0004 bd4 ba3.1k sqft350 Mallard Loop Dr, Clayton, NC 27527For SaleMLS ID #10169942, Jil Monaco. Doorify MLS
- $349,9003 bd3 ba2.2k sqft57 Willow Green Dr, Clayton, NC 27527For SaleMLS ID #10179719, Maxwell McGee. Doorify MLS
- $409,0003 bd3 ba2.1k sqft56 Curling Creek Dr, Clayton, NC 27527For SaleMLS ID #10160548, Kathleen Carlton. Doorify MLS
- $459,9004 bd3 ba2.2k sqft282 E Goodwin Chase Ln, Wendell, NC 27591For SaleMLS ID #10186406, Liz Brown. Doorify MLS
- $425,0003 bd2 ba2.2k sqftSouthview Homes, Wendell, NC 27591For SaleMLS ID #10187016, John Hartofelis. Doorify MLS
- $539,9004 bd4 ba2.6k sqft506 Carsons Creek Trl, Wendell, NC 27591For SaleMLS ID #10185957, Lisa Coleman. Doorify MLS
- $379,9004 bd3 ba2.2k sqft297 Hawkesburg Dr, Clayton, NC 27527For SaleMLS ID #10183524, Angelina Corroo. Doorify MLS
- $455,0004 bd3 ba2.7k sqft444 Streamliner Blvd, Clayton, NC 27520For SaleMLS ID #10177396, Shuntrelle Thornton Jones. Doorify MLS
- $424,9004 bd3 ba2.2k sqft322 Silverleaf Dr, Wendell, NC 27591For SaleMLS ID #10163959, Hollie Jane Lupton. Doorify MLS
- $499,9004 bd4 ba3.2k sqft19 Willow Oak Trl, Clayton, NC 27520For SaleMLS ID #10184210, Jinny Lyon. Doorify MLS
- $489,9004 bd3 ba2.4k sqft114 Juju Drive, Clayton, NC 27520New ConstructionMLS ID #100575046, Tammy Register, EXP Realty LLC - C. Hive MLS
- $554,9003 bd3 ba2.2k sqft1704 Drift Falls Ln, Wendell, NC 27591For SaleMLS ID #10189578, Valerie DeLoach. Doorify MLS
- $435,9003 bd2 ba1.8k sqft228 Thunder Forest Ln, Wendell, NC 27591For SaleMLS ID #10189914, Valerie DeLoach. Doorify MLS
- $495,9004 bd3 ba2.9k sqftAdams Homes, Middlesex, NC 27557New ConstructionMLS ID #10174193, Charlotte Cox. Doorify MLS
- $344,9002 bd2 ba1.4k sqft29 Cabarrus Way, Clayton, NC 27527For SaleMLS ID #10179394, Diana Skinner. Doorify MLS
