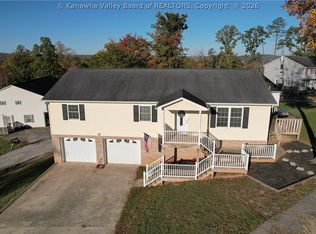
Don't miss your opportunity to own this spacious mid-entry home in Pinch. Situated on a spacious flat lot with many amenities, including 4 large bedrooms, a spacious eat-in kitchen, and separate dining room that opens up to a private, rustic, screened porch - perfect for spending summer evenings and entertaining. The spacious two plus car garage and large storage building provides lots of extra storage.
Pending
$378,740
60 Breezy Pl, Elkview, WV 25071
4beds
2,612sqft
Single Family Residence
Built in ----
0.34 Acres Lot
$369,500 Zestimate®
$145/sqft
$-- HOA
What's special
Spacious eat-in kitchenSpacious flat lotPrivate rustic screened porchLarge storage buildingSeparate dining room
- 50 days
- 43
- 0
Zillow last checked:
Listing updated:
Listed by:
Peggy White,
Better Homes and Gardens Real Estate Central 304-201-7653
Source: KVBR,MLS#: 284928 Originating MLS: Kanawha Valley Board of REALTORS
Originating MLS: Kanawha Valley Board of REALTORSFacts & features
Interior
Bedrooms & bathrooms
- Bedrooms: 4
- Bathrooms: 3
- Full bathrooms: 3
Primary bedroom
- Description: Primary Bedroom
- Level: Upper
- Dimensions: 13.8 x 17.6
Bedroom 2
- Description: Bedroom 2
- Level: Main
- Dimensions: 10.2 x 11.0
Bedroom 3
- Description: Bedroom 3
- Level: Main
- Dimensions: 13.4 x 14.0
Bedroom 4
- Description: Bedroom 4
- Level: Lower
- Dimensions: 13.0 x 17.2
Dining room
- Description: Dining Room
- Level: Main
- Dimensions: 11.8 x 13.8
Kitchen
- Description: Kitchen
- Level: Main
- Dimensions: 19.8 x 13.8
Living room
- Description: Living Room
- Level: Main
- Dimensions: 19.0 x 13.4
Recreation
- Description: Rec Room
- Level: Lower
- Dimensions: 13.0 x 18.2
Utility room
- Description: Utility Room
- Level: Other
- Dimensions: 13.0 x 6.6
Heating
- Forced Air, Gas
Cooling
- Central Air, Electric
Appliances
- Included: Dishwasher, Electric Range, Disposal, Microwave, Refrigerator
Features
- Separate/Formal Dining Room, Eat-in Kitchen, Fireplace, Cable TV
- Flooring: Hardwood, Tile
- Basement: Partial
- Has fireplace: No
- Fireplace features: Insert
Interior area
- Total interior livable area: 2,612 sqft
Property
Parking
- Total spaces: 2
- Parking features: Attached, Garage, Two Car Garage
- Attached garage spaces: 2
Features
- Patio & porch: Patio
- Exterior features: Patio, Storage
Lot
- Size: 0.34 Acres
Details
- Additional structures: Storage
- Parcel number: 15038A002100010000
Construction
Type & style
- Home type: SingleFamily
- Architectural style: Mid Entry
- Property subtype: Single Family Residence
Materials
- Brick, Drywall
- Roof: Composition,Shingle
Utilities & green energy
- Sewer: Public Sewer
- Water: Public
Community & HOA
HOA
- Has HOA: No
Location
- Region: Elkview
Financial & listing details
- Price per square foot: $145/sqft
- Tax assessed value: $202,200
- Annual tax amount: $1,145
- Date on market: 8/8/2026
- Cumulative days on market: 54 days
Estimated market value
$369,500
$351,000 - $388,000
$2,354/mo
Price history
| Date | Event | Price |
|---|---|---|
| 8/24/2026 | Pending sale | $378,740$145/sqft |
Source:  KVBR #284928 Report a problem KVBR #284928 Report a problem | ||
| 8/11/2026 | Listed for sale | $378,740-0.1%$145/sqft |
Source: KVBR #284928 Report a problem | ||
| 12/15/2025 | Listing removed | $379,000$145/sqft |
Source: KVBR #280879 Report a problem | ||
| 10/28/2025 | Listed for sale | $379,000+203.2%$145/sqft |
Source: KVBR #280879 Report a problem | ||
| 2/7/2022 | Sold | $125,000-27.3%$48/sqft |
Source: Public Record Report a problem | ||
| 4/9/2007 | Sold | $172,000+27.4%$66/sqft |
Source: Public Record Report a problem | ||
| 9/22/2006 | Sold | $135,001$52/sqft |
Source: Public Record Report a problem | ||
Public tax history
| Year | Property taxes | Tax assessment |
|---|---|---|
| 2025 | $1,529 -1.2% | $121,340 -1.2% |
| 2024 | $1,547 +5.4% | $122,780 +5.4% |
| 2023 | $1,467 | $116,480 +4.6% |
| 2022 | -- | $111,380 -0.4% |
| 2021 | -- | $111,860 -1.1% |
| 2020 | -- | $113,120 |
| 2019 | $1,425 +28.2% | $113,120 +14% |
| 2018 | $1,112 -1% | $99,260 -0.8% |
| 2017 | $1,123 -2% | $100,040 -1.8% |
| 2016 | $1,146 | $101,880 -0.2% |
| 2015 | $1,146 +6.8% | $102,130 +5.1% |
| 2014 | $1,073 -8.5% | $97,210 +1.1% |
| 2013 | $1,173 | $96,130 -9% |
| 2012 | $1,173 -51.9% | $105,670 -1.1% |
| 2011 | $2,435 +96.7% | $106,810 -1.2% |
| 2010 | $1,238 -2.8% | $108,130 |
| 2009 | $1,273 +14.5% | $108,130 +15.9% |
| 2008 | $1,112 +1.3% | $93,310 +0.6% |
| 2007 | $1,098 -1.4% | $92,710 |
| 2006 | $1,113 +27.9% | $92,710 +0.2% |
| 2005 | $870 | $92,520 +19% |
| 2004 | -- | $77,760 |
| 2003 | -- | $77,760 |
| 2002 | -- | $77,760 |
| 2001 | -- | $77,760 |
Find assessor info on the county website
Monthly payment
Est. payment
Payment breakdown
Explore the cost of this home by adjusting the details. Changes won't be saved.Climate risks
Neighborhood: Pinch
Nearby schools
Schools provided by the listing agent
- Elementary: Pinch
- Middle: Elkview
- High: Herbert Hoover
Source: KVBR. This data may not be complete. We recommend contacting the local school district to confirm school assignments for this home.
Similar homes
- $429,0004 bd4 ba3.4k sqft43 Cottonwood Dr, Elkview, WV 25071For Sale
 MLS ID #285449, Margo H. Teeter. KVBR
 - $374,9004 bd3 ba2.2k sqft9 Wyman Dr, Charleston, WV 25312For Sale
 MLS ID #283378, Craig Allison. KVBR
 - $235,0004 bd2 ba2.2k sqft5968 Quick Rd, Elkview, WV 25071For Sale
 MLS ID #285715, Holly Hall. KVBR
 - $265,0003 bd4 ba1.6k sqft7 Alexa Way, Elkview, WV 25071For Sale
 MLS ID #285182, Christina Pepper. KVBR
