Skip main navigation
Sold co op member
  • $450,000

    60 Bridge Ln, Tryon, NC 28782

    4beds
    2,380sqft
    Single Family Residence
    Built in 2008
    2.17 Acres Lot
    $458,600 Zestimate®
    $189/sqft
    $2,697 Estimated rent

    Home value

    $458,600

    $436,000 - $482,000

    $2,697/mo

    Zestimate® history
    Loading
    Loading...

    Owner options

    List your home for rent

    $2,697/mo

    Rent Zestimate®

    Find your next renter with Zillow Rental Manager. Plus, with online applications, you can quickly screen prospective tenants – for free.

    Learn more

    $2,697/mo

    Rent Zestimate®

    Refinance and save

    $5,135/mo

    Est. payment

    Refinancing to a lower rate could help reduce your monthly payments and save thousands over the life of the loan.

    See today's rates

    $5,135/mo

    Est. payment

    Explore your selling options

    Work with a Zillow partner agent

    Leverage their expertise and Zillow's premium Showcase listings to get your home seen by more buyers.

    Get started

    List with your own agent

    Get your home in front of millions of buyers by listing it on Zillow.

    Learn how to do it

    Sell it yourself

    Take full control of how buyers see your home on Zillow by listing For Sale by Owner (FSBO).

    List your home

    What's special

    Stone fireplacePeaceful streamVaulted ceilingsTray ceilingHardwood floorsTimeless curb appealSpacious deck
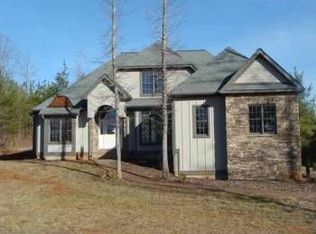
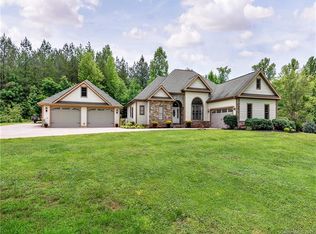
    Charming Home with Style and Space! Discover comfort, elegance, and room to breathe in this beautiful 4-bedroom, 3-bath home, perfectly set on 2.17 acres in a gated community with a peaceful stream. With hardboard and stone siding, this home blends timeless curb appeal with modern living. Step inside to find large windows that fill the home with natural light, vaulted ceilings, hardwood floors and a stone fireplace. The open-concept floorplan creates an inviting flow throughout the main level. The main-level split floor plan includes a spacious primary suite with a tray ceiling, walk-in closet, and luxurious ensuite bath offering a garden tub and separate shower. Two additional guest bedrooms and a full bath complete the main floor. Upstairs, you’ll find a versatile room, an additional guest bedroom, and a full bath—ideal for guests, a home office, hobby space, or a cozy den. The well-appointed kitchen features granite countertops, stainless steel appliances, and a sunny breakfast area. Enjoy the outdoors from the spacious deck or the screened porch, perfect for morning coffee or relaxed outdoor entertaining. An unfinished partial basement offers endless possibilities for a workshop, gym, or extra storage, while the 2-car garage adds even more convenience. Don’t miss the chance to own this special home that truly has it all—style, space, and a serene setting!

    Zillow last checked:

    Listing updated:

    Listed by:

    Cheryl Stott 828-817-0788,

    Coldwell Banker Advantage

    Bought with:

    Nicole Sauve, NC

    Sauve Collective

    Source: SAR as distributed by MLS GRID,MLS#: 331366MLS Logo

    Facts & features

    Interior

    Bedrooms & bathrooms
    • Bedrooms: 4
    • Bathrooms: 3
    • Full bathrooms: 3
    Rooms
    • Room types: Breakfast Area, Main Fl Master Bedroom
    Primary bedroom
    • Level: Main
    • Area: 221
    • Dimensions: 13x17
    Bedroom 2
    • Level: Main
    • Area: 110
    • Dimensions: 10x11
    Bedroom 3
    • Level: Main
    • Area: 110
    • Dimensions: 10x11
    Bedroom 4
    • Level: Second
    • Area: 144
    • Dimensions: 12x12
    Breakfast room
    • Level: 9'2"x10'7"
    • Dimensions: M
    Deck
    • Level: Main
    • Area: 448
    • Dimensions: 28x16
    Den
    • Level: Second
    • Area: 235
    • Dimensions: 12x19'7"
    Dining room
    • Level: Main
    • Area: 129.31
    • Dimensions: 11'8"x11'1
    Great room
    • Level: Main
    • Area: 285
    • Dimensions: 15x19
    Kitchen
    • Level: Main
    • Area: 124.69
    • Dimensions: 11'1"x11'3
    Laundry
    • Level: Main
    • Area: 15
    • Dimensions: 5x3
    Screened porch
    • Level: Main
    • Area: 256
    • Dimensions: 16x16
    Heating
    • Heat Pump, Electricity
    Cooling
    • Heat Pump, Electricity
    Appliances
    • Included: Gas Cooktop, Dishwasher, Dryer, Microwave, Gas Oven, Refrigerator, Washer, Electric Water Heater
    • Laundry: 1st Floor, Laundry Closet
    Features
    • Ceiling Fan(s), Cathedral Ceiling(s), Tray Ceiling(s), Fireplace, Solid Surface Counters, Open Floorplan, Pantry
    • Flooring: Carpet, Ceramic Tile, Wood
    • Basement: Partial,Unfinished,Walk-Out Access,Basement
    • Number of fireplaces: 1
    • Fireplace features: Gas Log
    Interior area
    • Total interior livable area: 2,380 sqft
    • Finished area above ground: 2,380
    • Finished area below ground: 0

    Property

    Parking
    • Total spaces: 2
    • Parking features: 2 Car Attached, Attached Garage
    • Attached garage spaces: 2
    Features
    • Levels: One and One Half
    • Stories: 1.5
    • Patio & porch: Deck, Porch, Screened
    Lot
    • Size: 2.17 Acres
    • Features: Creek
    Details
    • Parcel number: P11687
    • Zoning: MU

    Construction

    Type & style
    • Home type: SingleFamily
    • Architectural style: Craftsman
    • Property subtype: Single Family Residence
    Materials
    • Stone
    • Foundation: Crawl Space
    • Roof: Architectural
    Condition
    • New construction: No
    • Year built: 2008

    Utilities & green energy

    • Electric: REMC
    • Gas: Prince
    • Sewer: Septic Tank
    • Water: Well, n/a

    Community & HOA

    Community
    • Features: Common Areas, Walking Trails
    • Security: Smoke Detector(s)
    • Subdivision: Other
    HOA
    • Has HOA: Yes
    • Services included: Common Area, See Remarks
    • HOA fee: $2,500 annually
    Location
    • Region: Tryon

    Financial & listing details

    • Price per square foot: $189/sqft
    • Tax assessed value: $515,588
    • Annual tax amount: $2,868
    • Date on market: 12/1/2025
    • Cumulative days on market: 221 days

    Price history

    DateEventPrice
    8/11/2026Sold$450,000-4.3%$189/sqft
    Source: SAR as distributed by MLS GRID #331366 Report a problem
    7/11/2026Pending sale$470,000$197/sqft
    Source: SAR as distributed by MLS GRID #331366 Report a problem
    6/10/2026Price change$470,000-3.1%$197/sqft
    Source: SAR as distributed by MLS GRID #331366 Report a problem
    5/21/2026Price change$485,000-3%$204/sqft
    Source: Canopy MLS as distributed by MLS GRID #4337841 Report a problem
    4/8/2026Price change$500,000-4.8%$210/sqft
    Source: SAR as distributed by MLS GRID #331366 Report a problem
    3/9/2026Pending sale$525,000$221/sqft
    Source: SAR as distributed by MLS GRID #331366 Report a problem
    3/4/2026Price change$525,000-4.5%$221/sqft
    Source: Canopy MLS as distributed by MLS GRID #4337841 Report a problem
    2/10/2026Price change$550,000-8.2%$231/sqft
    Source: Canopy MLS as distributed by MLS GRID #4337841 Report a problem
    8/26/2025Price change$599,000-4.2%$252/sqft
    Source: Canopy MLS as distributed by MLS GRID #4280439 Report a problem
    7/12/2025Listed for sale$625,000+177.8%$263/sqft
    Source: Canopy MLS as distributed by MLS GRID #4280439 Report a problem
    9/25/2014Sold$225,000-4.3%$95/sqft
    Source: Canopy MLS as distributed by MLS GRID #NCM570883 Report a problem
    9/21/2014Listed for sale$235,000+95.8%$99/sqft
    Source: Saluda Realty And Construction LLC #570883 Report a problem
    4/29/2009Sold$120,000+41.2%$50/sqft
    Source: Public Record Report a problem
    12/6/2006Sold$85,000$36/sqft
    Source: Public Record Report a problem

    Public tax history

    YearProperty taxesTax assessment
    2025$2,775 +49.4%$515,588 +83.3%
    2024$1,858 +1.5%$281,205
    2023$1,830 +3.2%$281,205
    2022$1,773 +3.3%$281,205
    2021$1,717 +5.9%$281,205 +12.4%
    2020$1,622 +3.9%$250,281 +1.6%
    2019$1,561 +13.5%$246,250
    2018$1,375 -2.7%$246,250 -7.4%
    2017$1,413 -10.6%$265,872
    2016$1,581 +6.1%$265,872
    2015$1,490 --
    2014$1,490 -0.1%--
    2010$1,492 --
    Find assessor info on the county website

    Neighborhood: 28782

    Nearby schools

    GreatSchools rating
    Get pre-qualified for a loan
    At Zillow Home Loans, we can pre-qualify you in as little as 5 minutes with no impact to your credit score.

    An equal housing lender. NMLS #10287.