Welcome to this spacious co-op that offers incredible versatility! This unique residence unit can also serve as a professional space, making it perfect for those seeking a home office or a professional office setup. The property comes with a permit for professional office use, ensuring you have the flexibility to adapt the space to your needs.
Conveniently located near all major highways, this co-op provides easy access for commuting and travel. Additionally, it’s just a stone’s throw from the Fleetwood Metro North train station, making it ideal for those who rely on public transportation. Plus, it’s only 30 minutes from Manhattan, offering the perfect balance of suburban tranquility and city accessibility.
Don’t miss out on this rare opportunity to own a versatile and conveniently located co-op!
This unit is a blank slate—use your imagination to make it your own!
Don’t miss out on this opportunity to own a versatile and conveniently located co-op.
WITH A PERMIT FOR COMMERCIAL USE; THIS SPACE WOULD BE PERFECT FOR A LAW OFFICE; DOCTOR OR DENTAL OFFICE OR EVEN A DANCE STUDIO.
Pending
$250,000
60 W Broad Street W #1K, Mount Vernon, NY 10552
4beds
2,055sqft
Stock Cooperative, Residential
Built in 1928
-- sqft lot
$-- Zestimate®
$122/sqft
$2,960/mo HOA
What's special
- 275 days |
- 93 |
- 1 |
Zillow last checked:
Listing updated:
Listed by:
Higher Connection Realty LLC 917-582-4308,
Norma Carridice 917-582-4308
Source: OneKey® MLS as distributed by MLS GRID,MLS#: H6330442
Facts & features
Interior
Bedrooms & bathrooms
- Bedrooms: 4
- Bathrooms: 3
- Full bathrooms: 3
Primary bedroom
- Description: suite
- Level: First
Other
- Level: First
Heating
- Natural Gas, Steam
Cooling
- Wall/Window Unit(s)
Appliances
- Included: Indirect Water Heater
Features
- First Floor Bedroom, First Floor Full Bath
- Basement: None
- Attic: None
- Has fireplace: No
- Common walls with other units/homes: 1 Common Wall,No One Below
Interior area
- Total structure area: 2,055
- Total interior livable area: 2,055 sqft
Property
Parking
- Parking features: None
Features
- Levels: One
- Stories: 1
Details
- Parcel number: 0800165022010280000001
Construction
Type & style
- Home type: Cooperative
- Architectural style: Other
- Property subtype: Stock Cooperative, Residential
Materials
- Brick, Stucco
Condition
- Fixer
- Year built: 1928
Details
- Builder model: Coop
Utilities & green energy
- Sewer: Public Sewer
- Water: Public
- Utilities for property: Trash Collection Public
Community & HOA
Community
- Subdivision: Fleetwood View
HOA
- Has HOA: No
- Amenities included: Elevator(s), Landscaping, Live In Super, Snow Removal, Trash
- Services included: Common Area Maintenance, Maintenance Structure, Maintenance Grounds, Heat, Hot Water, Snow Removal, Trash, Water
- HOA fee: $2,960 monthly
- HOA name: Prime Locations
- HOA phone: 914-963-7400
Location
- Region: Mount Vernon
Financial & listing details
- Price per square foot: $122/sqft
- Date on market: 10/1/2024
- Cumulative days on market: 633 days
- Listing agreement: Exclusive Right To Sell
Estimated market value
Not available
Estimated sales range
Not available
Not available
Price history
| Date | Event | Price |
|---|---|---|
| 6/2/2026 | Pending sale | $250,000$122/sqft |
Source:  OneKey® MLS as distributed by MLS GRID #H6330442 Report a problem OneKey® MLS as distributed by MLS GRID #H6330442 Report a problem | ||
| 10/17/2025 | Price change | $250,000-9.1%$122/sqft |
Source: OneKey® MLS as distributed by MLS GRID #H6330442 Report a problem | ||
| 11/18/2024 | Price change | $275,000-8.3%$134/sqft |
Source: OneKey® MLS as distributed by MLS GRID #H6330442 Report a problem | ||
| 10/1/2024 | Price change | $299,900-8.8%$146/sqft |
Source: OneKey® MLS as distributed by MLS GRID #H6330442 Report a problem | ||
| 6/13/2024 | Listed for sale | $329,000$160/sqft |
Source: OneKey® MLS as distributed by MLS GRID #H6279062 Report a problem | ||
| 5/21/2024 | Listing removed | -- |
Source: OneKey® MLS as distributed by MLS GRID #H6279062 Report a problem | ||
| 3/29/2024 | Price change | $329,000-23.5%$160/sqft |
Source: OneKey® MLS as distributed by MLS GRID #H6279062 Report a problem | ||
| 11/24/2023 | Listed for sale | $430,000$209/sqft |
Source: OneKey® MLS as distributed by MLS GRID #H6279062 Report a problem | ||
Public tax history
Tax history is unavailable.
Monthly payment
Climate risks
Neighborhood: Fleetwood
Nearby schools
GreatSchools rating
- 4/10Pennington SchoolGrades: PK-8Distance: 0.5 mi
- 3/10Mount Vernon High SchoolGrades: 9-12Distance: 1.2 mi
Schools provided by the listing agent
- Elementary: Pennington
- Middle: Pennington
- High: Nelson Mandela/Dr Hosa Zollicoffer School
Source: OneKey® MLS as distributed by MLS GRID. This data may not be complete. We recommend contacting the local school district to confirm school assignments for this home.
- $---- bd-- ba-- sqft60 Broad St W APT 3I, Mount Vernon, NY 10552Off Market
- $---- bd-- ba-- sqft60 Broad St W APT 6L, Mount Vernon, NY 10552Off Market
- $---- bd-- ba-- sqft60 Broad St W APT 1J, Mount Vernon, NY 10552Off Market
- $---- bd-- ba-- sqft60 Broad St W APT 6K, Mount Vernon, NY 10552Off Market
- $---- bd-- ba-- sqft60 Broad St W APT 2G, Mount Vernon, NY 10552Off Market
- $---- bd-- ba-- sqft60 Broad St W APT 5I, Mount Vernon, NY 10552Off Market
- $---- bd-- ba-- sqft60 Broad St W APT 4M, Mount Vernon, NY 10552Off Market
- $---- bd-- ba-- sqft60 Broad St W APT 3C, Mount Vernon, NY 10552Off Market
A local agent can set up tours, give advice and negotiate with sellers.
Similar homes
- $320,0003 bd2 ba1.2k sqft30 Fleetwood Avenue #4F, Fleetwood, NY 10552For Sale

 MLS ID #1020857, Gregory Tsougranis, Listing by: Keller Williams Realty NYC Grp. OneKey® MLS as distributed by MLS GRID
 - $285,0002 bd2 ba1.2k sqft280 Collins Avenue #6D, Fleetwood, NY 10552For Sale
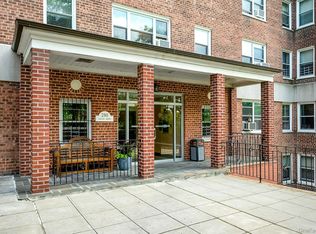 MLS ID #1019040, Alfred Bruno, Listing by: Berkshire Hathaway HS NY Prop. OneKey® MLS as distributed by MLS GRID
 - $315,0002 bd1 ba1.1k sqft472 Gramatan Avenue #A3, Mount Vernon, NY 10552For Sale
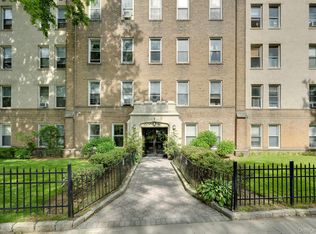 MLS ID #997029, Barbara Guarino Lester, Listing by: Coldwell Banker Realty. OneKey® MLS as distributed by MLS GRID
 - $335,0002 bd2 ba1.2k sqft280 Collins Avenue #5J, Mount Vernon, NY 10552For Sale
 MLS ID #1011469, Maria Cioffi, Listing by: Edward L. Lombardi RE LLC. OneKey® MLS as distributed by MLS GRID
 - $260,0002 bd2 ba1.2k sqft1234 Midland Ave #5F, Bronxville, NY 10708For SaleMLS ID #1023263, Richard J. Davidian, Listing by: Compass Greater NY, LLC. OneKey® MLS as distributed by MLS GRID
- $259,0002 bd2 ba1.1k sqft2241 Palmer Avenue #4M, New Rochelle, NY 10801For SaleMLS ID #1009062, Robert Kraft, Listing by: Howard Hanna Rand Realty. OneKey® MLS as distributed by MLS GRID
- $249,0002 bd2 ba1.2k sqft1234 Midland Avenue #1c, Bronxville, NY 10708For SaleMLS ID #1008583, Xiao T. Chen, Listing by: Century 21 Dawns Gold Realty. OneKey® MLS as distributed by MLS GRID
- $255,0004 bd1 ba1.2k sqftD132 Edgewater #D, Bronx, NY 10465For SaleMLS ID #974640, Juan M. Polanco, Listing by: EXP Realty. OneKey® MLS as distributed by MLS GRID
- $274,9993 bd2 ba1.1k sqft190 E Mosholu Parkway S #1J, Bronx, NY 10458For SaleMLS ID #1027673, Sadiki Thames, Listing by: MRG LLC. OneKey® MLS as distributed by MLS GRID
- $239,9002 bd2 ba1.1k sqft1234 Midland Avenue #3E, Bronxville, NY 10708For SaleMLS ID #974039, Silvia Lopez, Listing by: ARA1 Realty Group, LLC. OneKey® MLS as distributed by MLS GRID
- $260,0002 bd1 ba1.1k sqft2090 Barnes Avenue #3G, Bronx, NY 10462For SaleMLS ID #949467, Carlos J. Mercedes, Listing by: Keller Williams Realty Group. OneKey® MLS as distributed by MLS GRID
- $295,0003 bd2 ba1.3k sqft11 Park Avenue #3D, Mount Vernon, NY 10550For SaleMLS ID #970481, Jeffrey D. Hanrahan, Listing by: Keller Williams Realty Group. OneKey® MLS as distributed by MLS GRID
- $229,0002 bd1 ba1.1k sqft590 E Third Street #4O, Mount Vernon, NY 10553For SaleMLS ID #H6302645, Donna Stewart, Listing by: Dalling & Dalling R.E., Inc.. OneKey® MLS as distributed by MLS GRID
- $300,0002 bd2 ba1.1k sqft2241 Palmer Avenue #3E, New Rochelle, NY 10801For SaleMLS ID #1019646, Ken Wile, Listing by: Redfin Real Estate. OneKey® MLS as distributed by MLS GRID
- $249,9992 bd2 ba1.2k sqft385 McLean Avenue #3B, Yonkers, NY 10705For SaleMLS ID #1006797, Ayana Miller, Listing by: Real Broker NY LLC. OneKey® MLS as distributed by MLS GRID
- $250,0002 bd1 ba1.1k sqft245 Bronx River Road #7C, Yonkers, NY 10704For SaleMLS ID #942719, Gerald L. Boone Jr, Listing by: Real Broker NY LLC. OneKey® MLS as distributed by MLS GRID
- $275,0002 bd1 ba1.1k sqft47 N Central Avenue #3K, Hartsdale, NY 10530For SaleMLS ID #966411, Jose Lozano, Listing by: Voro LLC. OneKey® MLS as distributed by MLS GRID
- $235,0002 bd2 ba1.2k sqft245 Rumsey Road #3E, Yonkers, NY 10701For SaleMLS ID #979032, Yesenia Nunez, Listing by: eRealty Advisors, Inc. OneKey® MLS as distributed by MLS GRID
- $270,0002 bd1 ba1.1k sqft104 Highland Ave #26-D, Yonkers, NY 10705For SaleMLS ID #1012571, Joan Perez, Listing by: Precise Elite Realty, LLC. OneKey® MLS as distributed by MLS GRID
- $192,0002 bd2 ba1.2k sqft1111 Midland Avenue #6H, Bronxville, NY 10708For SaleMLS ID #1019463, Susan Sloan, Listing by: PLI Realty. OneKey® MLS as distributed by MLS GRID
