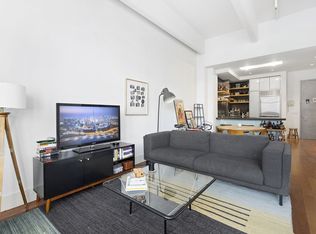
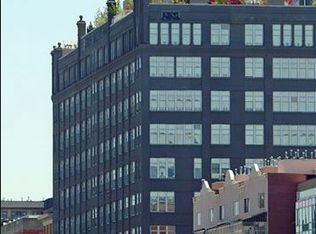

This 2,462sf residence has been meticulously renovated and features a jaw-dropping 3,800sf+ wrap-around terrace with endless NYC Skyline, East River and Williamsburg Bridge views from every room. With 12' ceilings, this striking loft offers 3 bedrooms, 3.5 baths, a home office, laundry room and incredible storage throughout. Nestled atop the Gretsch Building, this is the crown jewel of Williamsburg. Enter this majestic Penthouse through an oversized foyer. Down a gracious hallway, and into the grand entertaining space. The home is flooded with light through the walls of floor-to-ceiling windows. The corner living room spans nearly 30’ and is the ideal space for entertaining or for a cozy family night cuddled around the fireplace. The recently renovated, open chef’s kitchen enjoys an oversized breakfast bar with Corian countertops, custom soft-close wood cabinets with under-cabinet lighting, and a suite of deluxe appliances that include a 42in Sub-Zero refrigerator, a vented Wolf dual fuel range and hood, built-in Sub-Zero wine fridge, and a Miele dishwasher. The living and dining rooms flow out onto arguably the most incredible outdoor space in all of New York City. Outfitted with textured ceramic pavers (installed 2019), there is an abundance of space for an outdoor kitchen, a resistance pool or hot tub, a putting green or children’s playground, the possibilities are endless. With direct and open Western, Eastern and Northern views enjoy this private indoor/outdoor living from sunrise to sunset. Along the corridor of the home, each of the bedrooms features a tremendous walk-in-closet outfitted with California Closets and an en-suite windowed bathroom. The master suite, opposite the entertaining spaces has a separate area for a home office, a closet large enough to be a bedroom and a luxurious 5-piece master bathroom with deep soaking tub for two, stand up shower and double vanity. Throughout the home, enjoy 7” wide custom oiled and brushed plank white oak floors, central heating and cooling, wired surround sound speaker system and Lutron shades in every room. The laundry room features a full-size washer and vented dryer and all of the closets have been custom built with California Closets. Built in 1916 as the Gretsch musical instrument factory, the building was converted to luxury residential loft condominiums and completed in 2005. The 12-story condominium renovation and expansion was designed by Karl Fischer, with interiors by Andrew Escobar and Associates. Amenities include a 24-hour doorman, full time superintendent, a bike room, roof deck, and a newly renovated children’s playroom. Perfectly located in South Williamsburg, the Gretsch is in close proximity to many of the area’s best restaurants, shopping, Domino Park, the East River ferry stop and other public transportation options (J/M/Z & L subway lines and buses), and the Williamsburg Bridge. Showings by appointment only.
This property is not currently displayed as for sale or rent on Zillow. This may be different from what's on other websites or public sources.