Skip main navigation
Active
  • $1,199,000

    60 Brook Dr, Watchung Boro, NJ 07069

    6beds
    --sqft
    : 
    Loading
    Get pre-qualified
    Single Family Residence
    Built in 1964
    1.43 Acres Lot
    $-- Zestimate®
    $--/sqft
    $-- HOA

    What's special

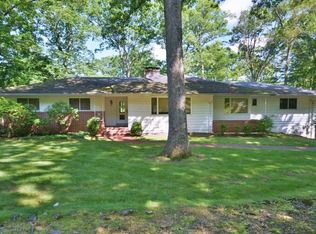
    Rarely does a home of this caliber come to market. Set on a quiet cul-de-sac in Watchung, this 6BR/4.5BA home offers over 4,000 sq ft (per tax records) of refined living space, park-like grounds, and a private tennis/pickleball court - all within an hr from Midtown Manhattan via NJ Transit. Imagine morning coffee on the deck as sunlight filters through the tree canopy. Cocktails by the fireplace in the family room (feat. wet bar). Weekend tennis matches steps from your back door. This is the lifestyle 60 Brook Drive delivers, every single day. The first floor features: formal living and dining rooms, a fireside kitchen & casual eating space that flows to the deck, family room, laundry and a full bath. The second floor has a primary suite with six closets, private balcony, and it's own full bath. Five other spacious bedrooms and two add'l full baths round out the second floor. Hardwood floors throughout. The finished lower level has a half bath & provides space for a gym, lounge, or recreation with sliders to the backyard. Two-car garage and add'l parking. Top-rated Watchung Hills Regional schools serve the district. The heavy lifting is done: approx. $200K in upgrades since 2021 including GAF Timberline roof, all windows replaced (Anderson), Bosch heat pumps (also provide cooling), Navien combo boiler, upgraded electrical panel, and well pump. Two owners in sixty-two years. One extraordinary home. So much more life to be lived in it.
    17 days
    |
    1,517
    |
    79
    |

    Zillow last checked:

    Listing updated:

    Listed by:

    Najjiyya Perry 201-230-4835,

    Coldwell Banker Realty

    Source: GSMLS,MLS#: 4036148MLS Logo

    Loading...

      Facts & features

      Interior

      Bedrooms & bathrooms
      • Bedrooms: 6
      • Bathrooms: 5
      • Full bathrooms: 4
      • 1/2 bathrooms: 1
      Primary bedroom
      • Description: Full Bath, Other Room
      Bedroom 1
      • Level: Second
      • Area: 858
      • Dimensions: 33 x 26
      Bedroom 2
      • Level: Second
      • Area: 135
      • Dimensions: 15 x 9
      Bedroom 3
      • Level: Second
      • Area: 238
      • Dimensions: 17 x 14
      Bedroom 4
      • Level: Second
      • Area: 208
      • Dimensions: 16 x 13
      Bedroom 5
      • Area: 144
      • Dimensions: 12 x 12
      Primary bathroom
      • Features: Soaking Tub, Stall Shower
      Dining room
      • Features: Formal Dining Room
      • Level: First
      • Area: 168
      • Dimensions: 14 x 12
      Family room
      • Level: First
      • Area: 575
      • Dimensions: 25 x 23
      Kitchen
      • Features: Separate Dining Area
      • Level: First
      • Area: 180
      • Dimensions: 15 x 12
      Living room
      • Level: First
      • Area: 280
      • Dimensions: 20 x 14
      Basement
      • Features: GameRoom, PowderRm, RecRoom, Utility, Walkout, Workshop
      Heating
      • Baseboard - Hotwater, Heat Pump, Zoned, Natural Gas
      Cooling
      • Central Air, Heat Pump, Zoned
      Appliances
      • Included: Carbon Monoxide Detector, Dishwasher, Dryer, Generator-Built-In, Microwave, Range/Oven-Electric, Refrigerator, Washer, Water Softener Owned, Wine Refrigerator, Water Heater (See Remarks)
      Features
      • Dry Bar, Wet Bar, Cedar Closet(s), Bedroom, Rec Room, Game Room
      • Flooring: Tile, Wood
      • Windows: Blinds
      • Basement: Yes,Finished,Full,Walk-Out Access
      • Number of fireplaces: 3
      • Fireplace features: Family Room, Kitchen, Recreation Room

      Property

      Parking
      • Total spaces: 3
      • Parking features: 2 Car Width, Additional Parking, Asphalt, Driveway-Exclusive
      • Attached garage spaces: 2
      • Uncovered spaces: 3
      Features
      • Patio & porch: Deck, Patio
      • Exterior features: Tennis Court(s)
      Lot
      • Size: 1.43 Acres
      • Dimensions: 1.43
      • Features: Cul-De-Sac, Wooded
      Details
      • Additional structures: Storage Shed
      • Parcel number: 2721067010000000100000
      • Other equipment: Generator-Built-In

      Construction

      Type & style
      • Home type: SingleFamily
      • Architectural style: Custom Home,Colonial
      • Property subtype: Single Family Residence
      Materials
      • Brick, Composition Shingle, Wood Shingle
      • Roof: Asphalt Shingle
      Condition
      • Year built: 1964

      Utilities & green energy

      • Gas: Gas-Natural
      • Sewer: Public Sewer, Sewer Charge Extra
      • Water: Well
      • Utilities for property: Electricity Connected, Natural Gas Connected, Garbage Extra Charge

      Community & HOA

      Community
      • Features: Tennis Court(s)
      • Security: Carbon Monoxide Detector(s), Security System, Smoke Detector(s), Carbon Monoxide Detector
      Location
      • Region: Watchung

      Financial & listing details

      • Tax assessed value: $868,600
      • Annual tax amount: $15,992
      • Date on market: 6/25/2026
      • Exclusions: Personal belongings
      • Ownership type: Fee Simple
      • Electric utility on property: Yes

        Estimated market value

        Not available

        Estimated sales range

        Not available

        $6,750/mo

        Price history

        DateEventPrice
        6/25/2026Listed for sale$1,199,000+75%
        Source: GSMLS #4036148 Report a problem
        3/19/2021Sold$685,000-7.3%
        Source: GSMLS #3671271 Report a problem
        10/12/2020Listed for sale$739,000
        Source: COMPASS NEW JERSEY, LLC #3671271 Report a problem

        Public tax history

        YearProperty taxesTax assessment
        2025$16,370 +8.2%$819,300 +8.2%
        2024$15,123 +3.8%$756,900 +6.1%
        2023$14,565 -3.2%$713,600 +2.9%
        2022$15,046 $693,600 -1.1%
        2021-- $701,100 -14.6%
        2020$16,920 +4.5%$821,000 +0.7%
        2019$16,197 +1.7%$815,400 +0.2%
        2018$15,931 -3.5%$813,500 +1.1%
        2017$16,508 +0.7%$805,000 +2%
        2016$16,393 +3.2%$789,500 +2%
        2015$15,883 +3.3%$774,000 +2%
        2014$15,373 +1.8%$758,500 +2.1%
        2013$15,105 +4.4%$743,000 -2.5%
        2012$14,473 +5.4%$762,400 +1.5%
        2011$13,735 -0.5%$750,800 +3.1%
        2010$13,806 -6.7%$728,000 -8.7%
        2009$14,793 $797,700 -10.9%
        2008-- $895,400 -1.2%
        2007-- $906,400 +2.9%
        2006-- $881,000
        2005-- $881,000 +8.7%
        2004$11,637 $810,300 +5%
        2003-- $771,900 +24.3%
        2002-- $620,900 +7.3%
        2001-- $578,600
        Find assessor info on the county website

        Monthly payment

        Est. payment

        Payment breakdown

        Explore the cost of this home by adjusting the details. Changes won't be saved.
        All calculations are estimates and provided by Zillow, Inc. for informational purposes only. Actual amounts may vary.
        HOA fees may include property taxes on listings classified as Co-Ops. Contact the listing agent and/or owner for fee details.
        Mortgage interest rates are dependent on a number of factors, including credit score, down payment, and repayment length. Interest rate data provided by Zillow Group Marketplace, Inc. as of 1/1/1970 from various mortgage lenders with which we have lead or other similar arrangements; the Estimated Payment is an average of those rates.
        See how much you could borrow to make a competitive offer.

        Climate risks

        Neighborhood: 07069

        Getting around

        4 / 100
        Car-Dependent
        1 / 100
        Somewhat Bikeable

        Nearby schools

        GreatSchools rating
        Schools provided by the listing agent
        • Elementary: Bayberry
        • Middle: Vally View
        • High: Watchung

        Source: GSMLS. This data may not be complete. We recommend contacting the local school district to confirm school assignments for this home.

        A local agent can set up tours, give advice and negotiate with sellers.

        A local lender can help you make sure your offer is ready when you are.

        Browse local experts

        Similar homes