Skip main navigation
Closed
Street View
  • $800,000

    60 Brookdale Ln, Palatine, IL 60067

    5beds
    6,276sqft
    Single Family Residence
    Built in 1975
    1.12 Acres Lot
    $-- Zestimate®
    $127/sqft
    $6,645 Estimated rent

    Home value

    Not available

    Estimated sales range

    Not available

    $6,645/mo

    Zestimate® history
    Loading
    Loading...

    Owner options

    List your home for rent

    $6,645/mo

    Rent Zestimate®

    Find your next renter with Zillow Rental Manager. Plus, with online applications, you can quickly screen prospective tenants – for free.

    Learn more

    $6,645/mo

    Rent Zestimate®

    Refinance and save

    $4,709/mo

    Est. payment

    Refinancing to a lower rate could help reduce your monthly payments and save thousands over the life of the loan.

    See today's rates

    $4,709/mo

    Est. payment

    Explore your selling options

    Work with a Zillow partner agent

    Leverage their expertise and Zillow's premium Showcase listings to get your home seen by more buyers.

    Get started

    List with your own agent

    Get your home in front of millions of buyers by listing it on Zillow.

    Learn how to do it

    Sell it yourself

    Take full control of how buyers see your home on Zillow by listing For Sale by Owner (FSBO).

    List your home

    What's special

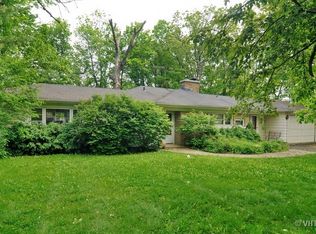
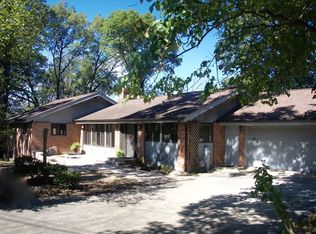
    New-age ranch homeNatural light gleamingDouble pane windowsSeparate closetsSmart switchesNewer deck railsIron oxygen filtration system
    If you're looking for understated luxury this is IT! A truly one-of-a-kind home, fully customized and remodeled for today's ease-of-living. This expansive 5Bed & 4.2 Bath new-age ranch home is equipped with Smart technology throughout. With serene, picture-perfect multi-level outdoor expanded trex decks and supersized indoor living spaces on all levels; get ready to bask in your own, private oasis. Situated on 2 pins, the home has access to over 1 acre of Mother Nature's beautiful landscape with Salt Creek running through. Weathered for all seasons, enjoy the abundance of natural light gleaming into the multi-functional, fully insulated Sunroom that flows into the open-concept dining area with fireplace and oversized entertainer's kitchen equipped with double oven, pantry and oversized island. This home allows for full-flow entertaining with it's huge living space that can carry over to the lower-level open concept arena that hosts a bar, a full, 2nd kitchen and plenty of seated nooks that overlook a walk out with firepit and grills. Retire in primary suite built for ultimate comfort. With his and hers separate closets, an ensuite with heated floors, temperature-controlled Moen smart shower with battery back-up, custom towel warmer, custom cabinetry...the list goes on! All 5 bedrooms are well-sized, double pane windows, smart switches and dimmers throughout home, all light fixtures in and outside of home replaced, newer storm door, newer deck rails, reverse osmosis installed in both kitchens, iron oxygen filtration system installed, newer HVAC, garage comes equipped with tesla charger, epoxy floors, heated, waterproofed, newer electrical panel with 220 volts for dual electric charging, need I say more? All this plus a great location close to major hwys, shopping, entertainment and fremd school district, you can't ask for more! Don't wait as this is a once in a lifetime opportunity, book your private showing before it's too late!

    Zillow last checked:

    Listing updated:

    Listed by:

    Monika Bhondy, CSC 630-340-9490,

    Publix Realty, Inc.

    Bought with:

    Keith Kimble

    Compass

    Keith Kimble

    Compass

    Source: MRED as distributed by MLS GRID,MLS#: 11951202MLS Logo

    Facts & features

    Interior

    Bedrooms & bathrooms
    • Bedrooms: 5
    • Bathrooms: 6
    • Full bathrooms: 4
    • 1/2 bathrooms: 2
    Rooms
    • Room types: Kitchen, Bedroom 5, Foyer, Recreation Room, Sun Room, Utility Room-Lower Level
    Primary bedroom
    • Features: Flooring (Hardwood), Bathroom (Full)
    • Level: Main
    • Area: 306 Square Feet
    • Dimensions: 18X17
    Bedroom 2
    • Features: Flooring (Hardwood)
    • Level: Main
    • Area: 210 Square Feet
    • Dimensions: 14X15
    Bedroom 3
    • Features: Flooring (Hardwood)
    • Level: Main
    • Area: 225 Square Feet
    • Dimensions: 15X15
    Bedroom 4
    • Features: Flooring (Wood Laminate)
    • Level: Lower
    • Area: 306 Square Feet
    • Dimensions: 18X17
    Bedroom 5
    • Features: Flooring (Wood Laminate)
    • Level: Lower
    • Area: 216 Square Feet
    • Dimensions: 18X12
    Dining room
    • Features: Flooring (Hardwood)
    • Level: Main
    • Area: 360 Square Feet
    • Dimensions: 20X18
    Family room
    • Features: Flooring (Hardwood)
    • Level: Main
    • Area: 506 Square Feet
    • Dimensions: 22X23
    Foyer
    • Features: Flooring (Marble)
    • Level: Main
    • Area: 108 Square Feet
    • Dimensions: 12X9
    Kitchen
    • Features: Flooring (Hardwood)
    • Level: Main
    • Area: 315 Square Feet
    • Dimensions: 21X15
    Kitchen 2nd
    • Features: Flooring (Ceramic Tile)
    • Level: Basement
    • Area: 108 Square Feet
    • Dimensions: 12X9
    Laundry
    • Features: Flooring (Ceramic Tile)
    • Level: Main
    • Area: 63 Square Feet
    • Dimensions: 7X9
    Recreation room
    • Features: Flooring (Wood Laminate)
    • Level: Basement
    • Area: 1221 Square Feet
    • Dimensions: 33X37
    Sun room
    • Features: Flooring (Other)
    • Level: Main
    • Area: 234 Square Feet
    • Dimensions: 18X13
    Other
    • Features: Flooring (Other)
    • Level: Basement
    • Area: 648 Square Feet
    • Dimensions: 24X27
    Heating
    • Natural Gas, Forced Air, Zoned
    Cooling
    • Central Air
    Appliances
    • Included: Range, Microwave, Dishwasher, Refrigerator, Washer, Dryer, Disposal, Water Softener Owned, Humidifier, Gas Water Heater
    • Laundry: Main Level, In Unit
    Features
    • Wet Bar, 1st Floor Bedroom, In-Law Floorplan, 1st Floor Full Bath, Built-in Features, Walk-In Closet(s)
    • Flooring: Hardwood
    • Basement: Finished,Exterior Entry,Full,Daylight
    • Attic: Unfinished
    • Number of fireplaces: 2
    • Fireplace features: Family Room, Basement
    Interior area
    • Total structure area: 6,924
    • Total interior livable area: 6,276 sqft
    • Finished area below ground: 3,000

    Property

    Parking
    • Total spaces: 2
    • Parking features: Brick Driveway, Garage Door Opener, Yes, Garage Owned, Attached, Garage
    • Attached garage spaces: 2
    • Has uncovered spaces: Yes
    Accessibility
    • Accessibility features: Main Level Entry, Disability Access
    Features
    • Stories: 1
    • Patio & porch: Deck
    • Waterfront features: Stream
    Lot
    • Size: 1.12 Acres
    • Dimensions: 124 X 402 X 394 X 124
    • Features: Wooded, Rear of Lot, Mature Trees
    Details
    • Additional parcels included: 02353000140000
    • Parcel number: 02353000200000
    • Special conditions: None
    • Other equipment: Water-Softener Owned, Sump Pump

    Construction

    Type & style
    • Home type: SingleFamily
    • Architectural style: Ranch
    • Property subtype: Single Family Residence
    Materials
    • Brick
    • Roof: Asphalt
    Condition
    • New construction: No
    • Year built: 1975

    Utilities & green energy

    • Electric: Circuit Breakers
    • Sewer: Public Sewer
    • Water: Well

    Community & HOA

    Community
    • Security: Security System, Carbon Monoxide Detector(s), Closed Circuit Camera(s)
    HOA
    • Services included: None
    Location
    • Region: Palatine

    Financial & listing details

    • Price per square foot: $127/sqft
    • Tax assessed value: $58,188
    • Annual tax amount: $18,025
    • Date on market: 12/25/2023
    • Listing terms: Conventional
    • Ownership: Fee Simple

    Price history

    DateEventPrice
    6/18/2024Sold$800,000-15.8%$127/sqft
    Source: MRED as distributed by MLS GRID #11951202 Report a problem
    4/25/2024Contingent$949,900$151/sqft
    Source: MRED as distributed by MLS GRID #11951202 Report a problem
    3/6/2024Price change$949,900-4.9%$151/sqft
    Source: MRED as distributed by MLS GRID #11951202 Report a problem
    12/25/2023Listed for sale$999,000-9.1%$159/sqft
    Source: MRED as distributed by MLS GRID #11951202 Report a problem
    12/24/2023Listing removed--
    Source: MRED as distributed by MLS GRID #11928219 Report a problem
    11/10/2023Listed for sale$1,099,000+121.6%$175/sqft
    Source: MRED as distributed by MLS GRID #11928219 Report a problem
    4/29/2013Sold$496,000-11.3%$79/sqft
    Source: Baird & Warnerc #08255040_60067 Report a problem
    2/28/2013Pending sale$559,000$89/sqft
    Source: Baird & Warner Real Estate #08255040 Report a problem
    1/23/2013Listed for sale$559,000$89/sqft
    Source: Baird & Warner Real Estate #08255040 Report a problem

    Public tax history

    YearProperty taxesTax assessment
    2014$17,634 +3.3%$58,188
    2013$17,073 +6.7%$58,188 -3.3%
    2012$16,004 +4.5%$60,186
    2011$15,317 +1.7%$60,186
    2010$15,063 -1.7%$60,186 -19%
    2009$15,323 +9.2%$74,312 -5%
    2008$14,027 +6.4%$78,223
    2007$13,184 +8.4%$78,223 +20.6%
    2006$12,159 -13.1%$64,885
    2005$13,993 +5.3%$64,885
    2004$13,283 +43.8%$64,885 +48.8%
    2003$9,234 $43,610
    Find assessor info on the county website

    Neighborhood: 60067

    Nearby schools

    GreatSchools rating
    Schools provided by the listing agent
    • Elementary: Willow Bend Elementary School
    • Middle: Plum Grove Junior High School
    • High: Wm Fremd High School
    • District: 15

    Source: MRED as distributed by MLS GRID. This data may not be complete. We recommend contacting the local school district to confirm school assignments for this home.

    Get pre-qualified for a loan
    At Zillow Home Loans, we can pre-qualify you in as little as 5 minutes with no impact to your credit score.

    An equal housing lender. NMLS #10287.