Skip main navigation
Sold for $413,500
  • $413,500

    60 Brunswick Dr, Warwick, RI 02886

    3beds
    1,465sqft
    Single Family Residence
    Built in 1945
    8,712 Square Feet Lot
    $482,900 Zestimate®
    $282/sqft
    $3,095 Estimated rent

    Home value

    $482,900

    $459,000 - $507,000

    $3,095/mo

    Zestimate® history
    Loading
    Loading...

    Owner options

    List your home for rent

    $3,095/mo

    Rent Zestimate®

    Find your next renter with Zillow Rental Manager. Plus, with online applications, you can quickly screen prospective tenants – for free.

    Learn more

    $3,095/mo

    Rent Zestimate®

    Refinance and save

    $2,193/mo

    Est. payment

    Refinancing to a lower rate could help reduce your monthly payments and save thousands over the life of the loan.

    See today's rates

    $2,193/mo

    Est. payment

    Explore your selling options

    Work with a Zillow partner agent

    Leverage their expertise and Zillow's premium Showcase listings to get your home seen by more buyers.

    Get started

    List with your own agent

    Get your home in front of millions of buyers by listing it on Zillow.

    Learn how to do it

    Sell it yourself

    Take full control of how buyers see your home on Zillow by listing For Sale by Owner (FSBO).

    List your home

    What's special

    Level fenced-in yardEat-in kitchenDining roomHardwood floors
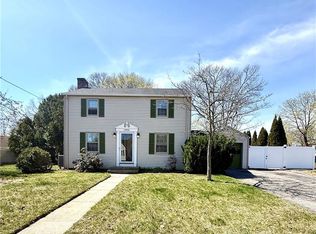
    This charming 3-bedroom Cape style home offers flexible living space with a convenient first-floor bedroom and two additional bedrooms upstairs. Each floor has a full bathroom, providing comfort and functionality for everyday living. The fireplaced living room creates a warm and inviting atmosphere, while the dining room flows seamlessly off the eat-in kitchen for easy entertaining. Hardwood floors lie beneath the first-floor carpeting, ready to be revealed and enjoyed. A breezeway connects the to a delightful 3-season sunroom that overlooks the level, fenced-in yard. Important updates include a brand-new 3-bedroom septic system (2025), new oil tank (2024), and central air for year-round comfort. This well-maintained home is situated near shopping and the interstate.

    Zillow last checked:

    Listing updated:

    Listed by:

    Lisa Paulette 617-967-5890,

    Coldwell Banker Realty

    Bought with:

    Jacob Rochefort, RES.0031153

    Mott & Chace Sotheby's Intl.

    Source: StateWide MLS RI,MLS#: 1393911MLS Logo

    Facts & features

    Interior

    Bedrooms & bathrooms
    • Bedrooms: 3
    • Bathrooms: 2
    • Full bathrooms: 2
    Bathroom
    • Level: Second
    Bathroom
    • Level: First
    Other
    • Level: Second
    Other
    • Level: Second
    Other
    • Level: First
    Dining room
    • Level: First
    Family room
    • Level: Lower
    Kitchen
    • Level: First
    Living room
    • Level: First
    Sun room
    • Level: First
    Heating
    • Oil, Forced Air
    Cooling
    • Central Air
    Appliances
    • Included: Electric Water Heater, Dishwasher, Oven/Range
    Features
    • Wall (Dry Wall), Wall (Plaster), Wall (Wood), Plumbing (PVC)
    • Flooring: Hardwood, Vinyl, Carpet
    • Basement: Full,Interior and Exterior,Partially Finished,Family Room,Storage Space
    • Number of fireplaces: 1
    • Fireplace features: Wood Burning
    Interior area
    • Total structure area: 1,348
    • Total interior livable area: 1,465 sqft
    • Finished area above ground: 1,348
    • Finished area below ground: 117

    Property

    Parking
    • Total spaces: 4
    • Parking features: Attached, Driveway
    • Attached garage spaces: 1
    • Has uncovered spaces: Yes
    Accessibility
    • Accessibility features: Accessible Approach with Ramp
    Features
    • Patio & porch: Patio, Screened
    • Exterior features: Breezeway
    Lot
    • Size: 8,712 sqft
    • Features: Wooded
    Details
    • Parcel number: WARWM346B0286L0000
    • Special conditions: Conventional/Market Value

    Construction

    Type & style
    • Home type: SingleFamily
    • Architectural style: Cape Cod
    • Property subtype: Single Family Residence
    Materials
    • Dry Wall, Plaster, Wood Wall(s), Aluminum Siding
    • Foundation: Concrete Perimeter
    Condition
    • New construction: No
    • Year built: 1945

    Utilities & green energy

    • Electric: 100 Amp Service
    • Sewer: Septic Tank
    • Water: Municipal

    Community & neighborhood

    Community
    • Community features: Highway Access, Interstate, Public School, Restaurants, Schools, Near Shopping
    Location
    • Region: Warwick
    • Subdivision: Birches Neighborhood

    Price history

    DateEventPrice
    10/8/2025Sold$413,500+3.6%$282/sqft
    Source: StateWide MLS RI #1393911 Report a problem
    9/4/2025Pending sale$399,000$272/sqft
    Source: StateWide MLS RI #1393911 Report a problem
    9/2/2025Listed for sale$399,000$272/sqft
    Source: StateWide MLS RI #1393911 Report a problem

    Public tax history

    YearProperty taxesTax assessment
    2025$4,089 $282,600
    2024$4,089 +2%$282,600
    2023$4,010 +2.7%$282,600 +35.5%
    2022$3,905 $208,500
    2021$3,905 $208,500
    2020$3,905 $208,500
    2019$3,905 +8.3%$208,500 +20.3%
    2018$3,605 +2.8%$173,300
    2017$3,508 $173,300
    2016$3,508 +12.3%$173,300 +15.1%
    2015$3,125 +3.4%$150,600
    2014$3,021 +1.4%$150,600
    2013$2,980 +2.2%$150,600 -8.7%
    2011$2,917 +1.2%$164,900
    2010$2,882 -16.5%$164,900 -32.4%
    2009$3,450 +5.4%$244,000
    2008$3,272 +18.6%$244,000 +36.7%
    2007$2,760 $178,500
    2006$2,760 +4.4%$178,500
    2004$2,644 +2%$178,500 +91.7%
    2003$2,591 $93,110

    Find assessor info on the county website

    Neighborhood: 02886

    Nearby schools

    GreatSchools rating
    Get a cash offer in 3 minutes
    Find out how much your home could sell for in as little as 3 minutes with a no-obligation cash offer.
    Estimated market value
    $482,900
    Get a cash offer in 3 minutes
    Find out how much your home could sell for in as little as 3 minutes with a no-obligation cash offer.
    Estimated market value
    $482,900