Skip main navigation
Closed
  • $385,000

    60 Bunker Blvd, Palmyra, VA 22963

    4beds
    2,152sqft
    Single Family Residence
    Built in 2003
    0.69 Acres Lot
    $428,000 Zestimate®
    $179/sqft
    $2,708 Estimated rent

    Home value

    $428,000

    $407,000 - $449,000

    $2,708/mo

    Zestimate® history
    Loading
    Loading...

    Owner options

    List your home for rent

    $2,708/mo

    Rent Zestimate®

    Find your next renter with Zillow Rental Manager. Plus, with online applications, you can quickly screen prospective tenants – for free.

    Learn more

    $2,708/mo

    Rent Zestimate®

    Refinance and save

    $2,341/mo

    Est. payment

    Refinancing to a lower rate could help reduce your monthly payments and save thousands over the life of the loan.

    See today's rates

    $2,341/mo

    Est. payment

    Explore your selling options

    Work with a Zillow partner agent

    Leverage their expertise and Zillow's premium Showcase listings to get your home seen by more buyers.

    Get started

    List with your own agent

    Get your home in front of millions of buyers by listing it on Zillow.

    Learn how to do it

    Sell it yourself

    Take full control of how buyers see your home on Zillow by listing For Sale by Owner (FSBO).

    List your home

    What's special

    Ss applPaved driveFloored atticTrane hvacGutter guardsBack trex deckQuartz counters
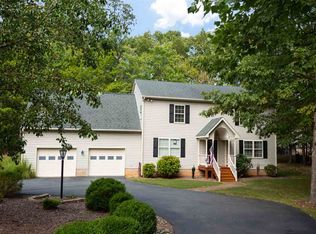
    STUNNING VAULTED RANCHER w/2-STORY ENTRANCE FOYER THAT WILL TAKE YOUR BREATH AWAY! Step Inside to a Vaulted Livingrm w/Gas-log FP & 2 French Doors Leading to Back Trex Deck offering a Seamless Transition Between Indoor & Outdoor Living! Vaulted Dining Rm Boasts a Paladin Window - allowing in Natural Light. Open & Bright Kitchen w/Breakfast Bar Island & Dining Nook, Quartz Counters & SS Appl. Vaulted Owner's Ste. is a True Retreat w/Deep Soak Tub & Shower for Ultimate Relaxation, Plus has Walk-out to Back Deck. The Home's Private Bonus Rm(4th BR) w/BA Offers Endless Possibilities! Trane HVAC, Encapsulated Crawl, Floored Attic, Garage w/Work Space & Storage, Gutter Guards, Paved Drive, Low-Maintenance Landscape—On Private .69/Acre Homesite In Golf Course Section! Easy 2-Block Walk to Golf Course-Pro Shop-Pub Dining & Activities.

    Zillow last checked:

    Listing updated:

    Listed by:

    THE STRONG TEAM 434-996-4606,

    STRONG TEAM, REALTORS,

    PATSY STRONG 434-996-4606,

    STRONG TEAM, REALTORS

    Bought with:

    NONMLSAGENT NONMLSAGENT

    NONMLSOFFICE

    Source: CAAR,MLS#: 644695MLS LogoOriginating MLS: Charlottesville Area Association of Realtors

    Facts & features

    Interior

    Bedrooms & bathrooms
    • Bedrooms: 4
    • Bathrooms: 3
    • Full bathrooms: 2
    • 1/2 bathrooms: 1
    • Main level bathrooms: 2
    • Main level bedrooms: 3
    Primary bedroom
    • Level: First
    Bedroom
    • Level: Second
    Bedroom
    • Level: First
    Primary bathroom
    • Level: First
    Bathroom
    • Level: First
    Breakfast room nook
    • Level: First
    Dining room
    • Level: First
    Foyer
    • Level: First
    Half bath
    • Level: Second
    Kitchen
    • Level: First
    Living room
    • Level: First
    Heating
    • Heat Pump
    Cooling
    • Central Air, Heat Pump
    Appliances
    • Included: Dishwasher, Electric Range, Microwave, Refrigerator
    • Laundry: Washer Hookup, Dryer Hookup
    Features
    • Double Vanity, Primary Downstairs, Walk-In Closet(s), Breakfast Bar, Breakfast Area, Entrance Foyer, Eat-in Kitchen, Kitchen Island, Vaulted Ceiling(s)
    • Windows: Double Pane Windows, Tilt-In Windows
    • Basement: Crawl Space
    • Has fireplace: Yes
    • Fireplace features: Gas Log
    Interior area
    • Total structure area: 2,632
    • Total interior livable area: 2,152 sqft
    • Finished area above ground: 2,152
    • Finished area below ground: 0

    Property

    Parking
    • Total spaces: 2
    • Parking features: Attached, Garage, Garage Door Opener, Garage Faces Side
    • Attached garage spaces: 2
    Features
    • Levels: One
    • Stories: 1
    • Patio & porch: Deck, Front Porch, Porch
    • Pool features: Association
    Lot
    • Size: 0.69 Acres
    • Features: Landscaped, Level
    Details
    • Parcel number: 232A
    • Zoning description: R-4 Residential

    Construction

    Type & style
    • Home type: SingleFamily
    • Architectural style: Ranch
    • Property subtype: Single Family Residence
    Materials
    • Stick Built, Vinyl Siding
    • Foundation: Block
    • Roof: Architectural
    Condition
    • New construction: No
    • Year built: 2003
    Details
    • Builder name: CECIL HAMILTON

    Utilities & green energy

    • Sewer: Public Sewer
    • Water: Public
    • Utilities for property: Cable Available, High Speed Internet Available

    Community & neighborhood

    Location
    • Region: Palmyra
    • Subdivision: LAKE MONTICELLO

    HOA & financial

    HOA
    • Has HOA: Yes
    • HOA fee: $103 monthly
    • Amenities included: Basketball Court, Boat Dock, Boat Ramp, Clubhouse, Sport Court, Golf Course, Meeting Room, Meeting/Banquet/Party Room, Picnic Area, Playground, Pool, Sports Fields, Tennis Court(s), Trail(s), Water, Beach Rights, Dock
    • Services included: Association Management, Clubhouse, Insurance, Playground, Reserve Fund, Road Maintenance, Snow Removal, Security, Trash

    Price history

    DateEventPrice
    11/17/2023Sold$385,000-3.4%$179/sqft
    Source: CAAR #644695 Report a problem
    10/29/2023Pending sale$398,500$185/sqft
    Source: CAAR #644695 Report a problem
    10/21/2023Price change$398,500-2.6%$185/sqft
    Source: CAAR #644695 Report a problem
    10/9/2023Price change$409,000-2.3%$190/sqft
    Source: CAAR #644695 Report a problem
    9/26/2023Price change$418,500-1.5%$194/sqft
    Source: CAAR #644695 Report a problem
    9/22/2023Listed for sale$425,000$197/sqft
    Source: CAAR #644695 Report a problem
    9/13/2023Listing removed--
    Source: CAAR #644695 Report a problem
    8/27/2023Pending sale$425,000$197/sqft
    Source: CAAR #644695 Report a problem
    8/11/2023Listed for sale$425,000$197/sqft
    Source: CAAR #644695 Report a problem

    Public tax history

    YearProperty taxesTax assessment
    2024$2,527 $299,400
    2023$2,527 $299,400 +20.3%
    2022-- $248,800
    2021-- $248,800
    2020-- $248,800 +17.1%
    2018$1,756 $212,400
    2017$1,756 $212,400 +3.9%
    2016$1,756 $204,400
    2015$1,756 +10.7%$204,400 +2.4%
    2014$1,587 -4.6%$199,600
    2013$1,664 $199,600 -31.6%
    2012-- $291,900
    2011$1,576 $291,900
    2010-- $291,900
    2009-- $291,900
    2008-- $291,900
    2007-- $291,900 +8.2%
    2006-- $269,800 -3.5%
    2005-- $279,500 +28%
    2004-- $218,300 +809.6%
    2003-- $24,000
    2002-- $24,000 +9.1%
    2001$156 $22,000

    Find assessor info on the county website

    Neighborhood: 22963

    Nearby schools

    GreatSchools rating
    Schools provided by the listing agent
    • Elementary: West Central Primary
    • Middle: Fluvanna
    • High: Fluvanna

    Source: CAAR. This data may not be complete. We recommend contacting the local school district to confirm school assignments for this home.

    Get a cash offer in 3 minutes
    Find out how much your home could sell for in as little as 3 minutes with a no-obligation cash offer.
    Estimated market value
    $428,000
    Get a cash offer in 3 minutes
    Find out how much your home could sell for in as little as 3 minutes with a no-obligation cash offer.
    Estimated market value
    $428,000