Skip main navigation
Off market
Street View
  • $486,600

    60 Burgundy Dr, Nashua, NH 03062

    3beds
    2,121sqft
    Condo
    Built in 1987
    -- sqft lot
    $486,600 Zestimate®
    $229/sqft
    $3,809 Estimated rent

    Home value

    $486,600

    $462,000 - $511,000

    $3,809/mo

    Zestimate® history
    Loading
    Loading...

    Owner options

    List your home for rent

    $3,809/mo

    Rent Zestimate®

    Find your next renter with Zillow Rental Manager. Plus, with online applications, you can quickly screen prospective tenants – for free.

    Learn more

    $3,809/mo

    Rent Zestimate®

    Refinance and save

    $3,446/mo

    Est. payment

    Refinancing to a lower rate could help reduce your monthly payments and save thousands over the life of the loan.

    See today's rates

    $3,446/mo

    Est. payment

    Explore your selling options

    Work with a Zillow partner agent

    Leverage their expertise and Zillow's premium Showcase listings to get your home seen by more buyers.

    Get started

    List with your own agent

    Get your home in front of millions of buyers by listing it on Zillow.

    Learn how to do it

    Sell it yourself

    Take full control of how buyers see your home on Zillow by listing For Sale by Owner (FSBO).

    List your home

    What's special

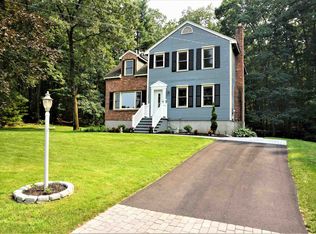
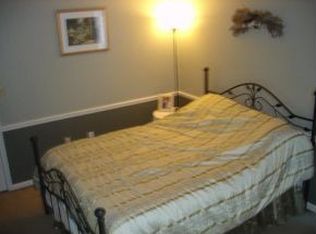
    If you don't mind a few projects, this detached condo at Wyndwood Village presents a great opportunity to have tremendous living space at an affordable price. As you enter the south-facing front door you're welcomed by the spacious, sunny living room, with its warm wood fireplace (easily convertible to gas if you like), which leads to a large dining room and to the updated kitchen, with a convenient half bathroom and first-floor laundry. Sliders off the dining room lead to the rear deck, where you can enjoy morning coffee while the wind meanders through the trees that overlook the back. Just off the living room you get a large sunken family room--a great spot for that giant TV you've been coveting. Upstairs, the master bedroom is an elegant spot to retire, with a soaring cathedral ceiling and double closets. The two secondary bedroom are also generous both in size and in closet space, and a full bath rounds out the second floor. But wait...there's more! The basement is almost fully finished, with a living room, a second room with walk-out access, and an updated full bath, so your teenagers or the in-laws can have their own space. Wyndwood Village has a modest monthly fee of $150, features a playground and tennis courts, and is conveniently located just off Exit 5 of the Everett Turnpike, so getting north or south is a breeze. Bring your paintbrush and screwdriver and make this 2,000+ square foot the home you've always wanted!

    This property is off market, which means it's not currently listed for sale or rent on Zillow. This may be different from what's available on other websites or public sources.

    Facts & features

    Interior

    Bedrooms & bathrooms
    • Bedrooms: 3
    • Bathrooms: 3
    • Full bathrooms: 2
    • 1/2 bathrooms: 1
    Heating
    • Forced air, Gas
    Cooling
    • None
    Appliances
    • Included: Dishwasher, Dryer, Microwave, Range / Oven, Refrigerator, Washer
    Features
    • Flooring: Laminate, Linoleum / Vinyl
    • Basement: Partially finished
    • Has fireplace: Yes
    Interior area
    • Total interior livable area: 2,121 sqft

    Property

    Features
    • Exterior features: Other
    Details
    • Parcel number: NASHMCL00078U1

    Construction

    Type & style
    • Home type: Condo
    Materials
    • Frame
    • Roof: Asphalt
    Condition
    • Year built: 1987

    Utilities & green energy

    • Electric: 100 Amp, Circuit Breaker(s)
    • Sewer: Public

    Community & HOA

    HOA
    • Has HOA: Yes
    • Amenities included: Playground, Tennis Court
    • HOA fee: $150 monthly
    Location
    • Region: Nashua

    Financial & listing details

    • Price per square foot: $229/sqft
    • Tax assessed value: $462,600
    • Annual tax amount: $7,355

    Price history

    DateEventPrice
    1/11/2019Sold$211,000+1%$99/sqft
    Source: PrimeMLS #4722482 Report a problem
    11/19/2018Price change$209,000-4.1%$99/sqft
    Source: Keller Williams Realty-Metropolitan #4722482 Report a problem
    11/2/2018Price change$218,000-2%$103/sqft
    Source: Keller Williams Realty-Metropolitan #4722482 Report a problem
    10/29/2018Price change$222,500-4.3%$105/sqft
    Source: Keller Williams Realty-Metropolitan #4722482 Report a problem
    10/7/2018Listed for sale$232,500+8.1%$110/sqft
    Source: Keller Williams Realty-Metropolitan #4722482 Report a problem
    8/25/2015Sold$215,000-2.1%$101/sqft
    Source: Public Record Report a problem
    7/25/2015Listed for sale$219,500$103/sqft
    Source: BHHS Verani Commercial Div #4440159 Report a problem

    Public tax history

    YearProperty taxesTax assessment
    2024$7,355 +8.9%$462,600 +24.8%
    2023$6,756 +0.9%$370,600
    2022$6,697 +10.9%$370,600 +42.5%
    2021$6,040 +2.7%$260,100
    2020$5,881 +4%$260,100 +0.1%
    2019$5,655 +2.6%$259,900
    2018$5,512 -1.9%$259,900 +19.3%
    2017$5,620 +2.9%$217,900
    2016$5,463 +7.4%$217,900 +5.1%
    2015$5,085 +2%$207,300
    2014$4,986 $207,300
    Find assessor info on the county website

    Neighborhood: 03062

    Nearby schools

    GreatSchools rating
    Schools provided by the listing agent
    • Elementary: Main Dunstable Elementary Sch
    • Middle: Elm Street Middle School
    • High: Nashua High School South
    • District: Nashua School District

    Source: The MLS. This data may not be complete. We recommend contacting the local school district to confirm school assignments for this home.

    Get a cash offer in 3 minutes
    Find out how much your home could sell for in as little as 3 minutes with a no-obligation cash offer.
    Estimated market value
    $486,600
    Get a cash offer in 3 minutes
    Find out how much your home could sell for in as little as 3 minutes with a no-obligation cash offer.
    Estimated market value
    $486,600