Rarely does a FREE-STANDING SHERWOOD UNIT become available in sought-after Farmington Woods! This first floor unit boasts a detached 2-car garage and has undergone a beautiful renovation. Upgrades include new Anderson 400 series windows, fresh paint throughout and a cozy gas FP with stunning surround. There's even a convenient hookup for a portable generator for added peace of mind. The exterior has not been overlooked,with all-new roofing and siding. An open floor plan presents with gleaming HW floors.The kitchen features granite,a new gas range,wine chiller and a breakfast bar with seating for 2. Enjoy the enclosed 252 sf sunroom complete with skylights.This delightful space allows you to enjoy the scenic views all year round.The large Primary BR features a walk-in closet.The Primary Bath features quartz and a new tile shower with glass doors, adding a touch of luxury to your daily routine. 1st FL Laundry.Unfinished basement for future exp. Farmington Woods offers an array of amenities, including 4 pools,clubhouse,tennis,paddle tennis,pickle ball and an 18-hole golf course.The community is gated ensuring security and peace of mind, with 24-hour security personnel and professional on-site management. What's more, the monthly fee covers not only these fantastic amenities but also includes $35 for access to the Clubhouse restaurant and cable for your TVs and internet services. Don't miss out on this incredible opportunity to experience the ultimate in Farmington Woods living! All OFFERS are due by Monday at 12pm.
Sold for $375,000
$375,000
60 Byron Drive #60, Avon, CT 06001
2beds
1,369sqft
Condominium
Built in 1979
-- sqft lot
$401,700 Zestimate®
$274/sqft
$2,167 Estimated rent
Home value
$401,700
$382,000 - $422,000
$2,167/mo
Zestimate® history
Owner options
List your home for rent
$2,167/mo
Rent Zestimate®
Find your next renter with Zillow Rental Manager. Plus, with online applications, you can quickly screen prospective tenants – for free.
$2,167/mo
Rent Zestimate®
Refinance and save
$3,265/mo
Est. payment
Refinancing to a lower rate could help reduce your monthly payments and save thousands over the life of the loan.
$3,265/mo
Est. payment
Explore your selling options
Work with a Zillow partner agent
Leverage their expertise and Zillow's premium Showcase listings to get your home seen by more buyers.
Get startedList with your own agent
Get your home in front of millions of buyers by listing it on Zillow.
Learn how to do itSell it yourself
Take full control of how buyers see your home on Zillow by listing For Sale by Owner (FSBO).
List your homeWhat's special
Cozy gas fpGlass doorsFresh paint throughoutNew tile showerGleaming hw floorsOpen floor plan
Zillow last checked:
Listing updated:
Listed by:
Kate D'addabbo 860-729-6813,
Coldwell Banker Realty 860-231-2600
Bought with:
William Glanville, REB.0793331
Glanville Real Estate
Source: Smart MLS,MLS#: 170600125
Facts & features
Interior
Bedrooms & bathrooms
- Bedrooms: 2
- Bathrooms: 2
- Full bathrooms: 1
- 1/2 bathrooms: 1
Primary bedroom
- Features: Ceiling Fan(s), Walk-In Closet(s), Hardwood Floor
- Level: Main
- Area: 214.8 Square Feet
- Dimensions: 12 x 17.9
Bedroom
- Features: Hardwood Floor
- Level: Main
- Area: 127.65 Square Feet
- Dimensions: 11.1 x 11.5
Primary bathroom
- Features: Remodeled, Quartz Counters, Full Bath, Stall Shower, Tile Floor
- Level: Main
- Area: 50.05 Square Feet
- Dimensions: 5.5 x 9.1
Bathroom
- Features: Remodeled, Quartz Counters, Half Bath, Tile Floor
- Level: Main
- Area: 38.5 Square Feet
- Dimensions: 5.5 x 7
Dining room
- Features: French Doors, Hardwood Floor
- Level: Main
- Area: 147.6 Square Feet
- Dimensions: 12 x 12.3
Kitchen
- Features: Breakfast Bar, Granite Counters, French Doors, Tile Floor
- Level: Main
- Area: 140.4 Square Feet
- Dimensions: 12 x 11.7
Living room
- Features: Gas Log Fireplace, Hardwood Floor
- Level: Main
- Area: 308.56 Square Feet
- Dimensions: 15.2 x 20.3
Sun room
- Features: Remodeled, Skylight, Ceiling Fan(s), Tile Floor
- Level: Main
- Area: 254.98 Square Feet
- Dimensions: 20.9 x 12.2
Heating
- Forced Air, Natural Gas
Cooling
- Ceiling Fan(s), Central Air
Appliances
- Included: Gas Range, Microwave, Refrigerator, Ice Maker, Dishwasher, Disposal, Trash Compactor, Washer, Dryer, Wine Cooler, Water Heater, Gas Water Heater, Humidifier
- Laundry: Main Level
Features
- Wired for Data, Open Floorplan
- Basement: Full
- Attic: Access Via Hatch
- Number of fireplaces: 1
- Common walls with other units/homes: End Unit
Interior area
- Total structure area: 1,369
- Total interior livable area: 1,369 sqft
- Finished area above ground: 1,369
Property
Parking
- Total spaces: 2
- Parking features: Detached, Garage Door Opener
- Garage spaces: 2
Features
- Stories: 1
- Patio & porch: Enclosed, Porch
- Exterior features: Sidewalk
- Has private pool: Yes
- Pool features: Indoor, Heated
Lot
- Features: Few Trees, Wooded
Details
- Parcel number: 436144
- Zoning: R40
Construction
Type & style
- Home type: Condo
- Architectural style: Ranch
- Property subtype: Condominium
- Attached to another structure: Yes
Materials
- Clapboard, Wood Siding
Condition
- New construction: No
- Year built: 1979
Utilities & green energy
- Sewer: Public Sewer
- Water: Public
- Utilities for property: Underground Utilities
Community & HOA
Community
- Features: Gated, Golf, Health Club, Lake, Medical Facilities, Playground, Private School(s), Tennis Court(s)
HOA
- Has HOA: Yes
- Amenities included: Clubhouse, Gardening Area, Guest Parking, Health Club, Playground, Pool, Security, Tennis Court(s), Management
- Services included: Security, Maintenance Grounds, Trash, Snow Removal, Road Maintenance, Insurance
- HOA fee: $538 monthly
Location
- Region: Avon
Financial & listing details
- Price per square foot: $274/sqft
- Tax assessed value: $133,780
- Annual tax amount: $4,734
- Date on market: 11/10/2023
Price history
| Date | Event | Price |
|---|---|---|
| 11/9/2023 | Sold | $375,000+15.4%$274/sqft |
Source:  Smart MLS #170600125 Report a problem Smart MLS #170600125 Report a problem | ||
| 9/30/2023 | Pending sale | $324,900$237/sqft |
Source: Smart MLS #170600125 Report a problem | ||
| 9/29/2023 | Listed for sale | $324,900+115.3%$237/sqft |
Source: Smart MLS #170600125 Report a problem | ||
| 9/5/2018 | Sold | $150,900+7.8%$110/sqft |
Source: Public Record Report a problem | ||
| 6/25/1997 | Sold | $140,000+12%$102/sqft |
Source: Public Record Report a problem | ||
| 12/22/1993 | Sold | $125,000-21.9%$91/sqft |
Source: Public Record Report a problem | ||
| 7/20/1990 | Sold | $160,000$117/sqft |
Source: Public Record Report a problem | ||
Public tax history
| Year | Property taxes | Tax assessment |
|---|---|---|
| 2025 | $6,619 +3.7% | $215,240 |
| 2024 | $6,384 +34.9% | $215,240 +60.9% |
| 2023 | $4,734 +2.2% | $133,780 |
| 2022 | $4,630 +1.2% | $133,780 |
| 2021 | $4,577 +4% | $133,780 |
| 2020 | $4,401 | $133,780 |
| 2019 | $4,401 +1.3% | $133,780 -3.5% |
| 2018 | $4,344 +2.5% | $138,570 |
| 2017 | $4,239 +6.2% | $138,570 |
| 2015 | $3,991 +1.7% | $138,570 |
| 2014 | $3,924 +9.3% | $138,570 +1.6% |
| 2013 | $3,591 +2.6% | $136,420 |
| 2012 | $3,499 +2.4% | $136,420 |
| 2011 | $3,416 +7% | $136,420 |
| 2010 | $3,194 | $136,420 |
| 2009 | $3,194 +17.9% | $136,420 +33.6% |
| 2008 | $2,708 +3.8% | $102,080 |
| 2007 | $2,608 +2.8% | $102,080 |
| 2006 | $2,537 +5.9% | $102,080 0% |
| 2004 | $2,395 -19.4% | $102,100 -2.8% |
| 2003 | $2,972 +9.3% | $105,000 |
| 2001 | $2,720 +26.3% | $105,000 +1.6% |
| 1996 | $2,154 | $103,320 |
Find assessor info on the county website
Neighborhood: Asylum Hill
Nearby homes
- $513,6004 bd3 ba3.4k sqft34 Goodwin Cir, Hartford, CT 06105Off Market
- $416,0003 bd2 ba2k sqft28 Goodwin Cir, Hartford, CT 06105Sold
- $495,0003 bd2 ba3k sqft60 Goodwin Cir, Hartford, CT 06105Sold
- $483,0003 bd4 ba3.1k sqft46 Goodwin Cir, Hartford, CT 06105Off Market
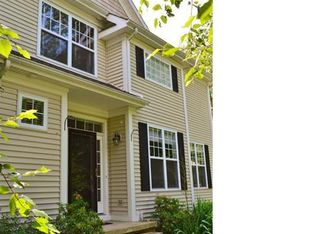
- $372,5003 bd4 ba2.1k sqft104 Goodwin Cir, Hartford, CT 06105Sold
- $415,9003 bd2 ba2.2k sqft36 Goodwin Cir, Hartford, CT 06105Off Market
- $550,0003 bd3 ba3.4k sqft12 Goodwin Cir, Hartford, CT 06105Sold
- $493,6003 bd3 ba3.4k sqft14 Goodwin Cir, Hartford, CT 06105Off Market
Nearby schools
GreatSchools rating
- 3/10West Middle SchoolGrades: PK-5Distance: 0.5 mi
- 2/10M. L. King SchoolGrades: 6-8Distance: 0.7 mi
- NACulinary Arts AcademyGrades: 11-12Distance: 2.2 mi
Schools provided by the listing agent
- Elementary: Pine Grove
- Middle: Thompson
- High: Avon
Source: Smart MLS. This data may not be complete. We recommend contacting the local school district to confirm school assignments for this home.


Get pre-qualified for a loan
At Zillow Home Loans, we can pre-qualify you in as little as 5 minutes with no impact to your credit score.An equal housing lender. NMLS #10287.
Sell for more on Zillow
Get a Zillow Showcase℠ listing at no additional cost and you could sell for .
$401,700
2% more
+$8,034
With Zillow Showcase(estimated)
$409,734
- Connecticut
- Hartford County
- Hartford
- 06001
- Asylum Hill
- 60 Byron Drive Unit 60
Nearby cities
Nearby neighborhoods
Nearby zip codes
Other Hartford Topics
