From the moment you cross the threshold, this beautifully kept two-story Roseville home announces itself soaring ceilings draw your eye upward, and a sweeping staircase sets an elegant tone for everything that follows. Sunlight moves freely through generous windows, warming the open living spaces and reminding you, room after room, that this home was built for living well. Tucked at the end of a quiet cul-de-sac and sitting on a generously sized lot, this home offers the kind of space and seclusion that's increasingly hard to find with minimal through-traffic and room to breathe in every direction. At the heart of the main floor, a large family room anchors daily life with a gas fireplace and a seamless flow into the kitchen a true gathering space outfitted with a center island, abundant cabinetry, and counter space that makes hosting feel effortless. The main-level primary suite is a genuine retreat. A sitting area, dual-sided fireplace, dual vanities, soaking tub, separate shower, and a walk-in closet that actually earns the name this is the kind of space you'll look forward to coming home to. Rounding out the first floor: a guest bedroom, formal dining room, half bath, and a well-appointed laundry room with extensive cabinetry and folding counter. Upstairs, a massive loft peers down over the entry below an open, adaptable space ready to become a media room, playroom, home office, or second living area, depending on what your life calls for. Two additional bedrooms and one full bathroom offer room for everyone. Outside, the oversized lot truly shines. A freeform pool with a raised waterfall feature takes center stage, surrounded by expansive concrete decking, multiple seating areas, and low-maintenance landscaping. Mature trees and fencing provide natural privacy without sacrificing the afternoon sun and with a lot this size, there's still room to spread out, play, or simply exhale. Close to parks, shopping, and everything Roseville has to offer this is the one that checks every box.
Closed
$750,000
60 Camelot Ct, Roseville, CA 95678
4beds
2,616sqft
Single Family Residence
Built in 2001
8,280 Square Feet Lot
$748,100 Zestimate®
$287/sqft
$3,886 Estimated rent
Home value
$748,100
$696,000 - $808,000
$3,886/mo
Zestimate® history
Owner options
List your home for rent
$3,886/mo
Rent Zestimate®
Find your next renter with Zillow Rental Manager. Plus, with online applications, you can quickly screen prospective tenants – for free.
$3,886/mo
Rent Zestimate®
Refinance and save
$4,752/mo
Est. payment
Refinancing to a lower rate could help reduce your monthly payments and save thousands over the life of the loan.
$4,752/mo
Est. payment
Explore your selling options
Work with a Zillow partner agent
Leverage their expertise and Zillow's premium Showcase listings to get your home seen by more buyers.
Get startedList with your own agent
Get your home in front of millions of buyers by listing it on Zillow.
Learn how to do itSell it yourself
Take full control of how buyers see your home on Zillow by listing For Sale by Owner (FSBO).
List your homeWhat's special
Gas fireplaceDual-sided fireplaceCenter islandMassive loftGuest bedroomOversized lotMain-level primary suite
Zillow last checked:
Listing updated:
Listed by:
Mark Daya DRE #01463125 916-769-8118,
Sac Platinum Realty
Bought with:
Michael Izadjou, DRE #01086690
Green House Realty Inc.
Source: MetroList Services of CA,MLS#: 226020754Originating MLS: MetroList Services, Inc.
Facts & features
Interior
Bedrooms & bathrooms
- Bedrooms: 4
- Bathrooms: 3
- Full bathrooms: 2
- Partial bathrooms: 1
Primary bedroom
- Features: Ground Floor, Walk-In Closet, Sitting Area
Primary bathroom
- Features: Shower Stall(s), Double Vanity, Tub
Dining room
- Features: Space in Kitchen, Formal Area
Kitchen
- Features: Ceramic Counter, Island w/Sink, Tile Counters
Heating
- Central, Fireplace(s)
Cooling
- Ceiling Fan(s), Central Air
Appliances
- Included: Gas Cooktop, Built-In Gas Oven, Dishwasher, Disposal, Microwave, Plumbed For Ice Maker
- Laundry: Cabinets, Gas Dryer Hookup, Hookups Only, Inside Room
Features
- Flooring: Carpet, Tile, Wood
- Number of fireplaces: 2
- Fireplace features: Living Room, Master Bedroom, Double Sided, Raised Hearth, Family Room
Interior area
- Total interior livable area: 2,616 sqft
Property
Parking
- Total spaces: 3
- Parking features: Attached, Garage Door Opener, Garage Faces Front
- Attached garage spaces: 3
Features
- Has private pool: Yes
- Pool features: In Ground, Gunite
- Fencing: Back Yard,Wood,Fenced
Lot
- Size: 8,280 Square Feet
- Features: Cul-De-Sac, Curb(s)/Gutter(s), Street Lights
Details
- Parcel number: 360040007000
- Zoning description: RES
- Special conditions: Standard
Construction
Type & style
- Home type: SingleFamily
- Architectural style: Traditional
- Property subtype: Single Family Residence
Materials
- Stucco, Frame
- Foundation: Slab
- Roof: Tile
Condition
- Year built: 2001
Utilities & green energy
- Sewer: Public Sewer
- Water: Public
- Utilities for property: Public
Community & HOA
Location
- Region: Roseville
Financial & listing details
- Price per square foot: $287/sqft
- Tax assessed value: $571,142
- Annual tax amount: $6,076
- Date on market: 3/5/2026
Price history
| Date | Event | Price |
|---|---|---|
| 5/1/2026 | Sold | $750,000+7.2%$287/sqft |
Source: MetroList Services of CA #226020754 Report a problem | ||
| 3/12/2026 | Pending sale | $699,900$268/sqft |
Source: MetroList Services of CA #226020754 Report a problem | ||
| 3/5/2026 | Listed for sale | $699,900+36.7%$268/sqft |
Source: MetroList Services of CA #226020754 Report a problem | ||
| 9/6/2018 | Sold | $512,000-2.5%$196/sqft |
Source: MetroList Services of CA #18044082 Report a problem | ||
| 8/1/2018 | Pending sale | $525,000$201/sqft |
Source: eXp Realty of California Inc. #18044082 Report a problem | ||
| 6/29/2018 | Listed for sale | $525,000+43.8%$201/sqft |
Source: eXp Realty of California Inc. #18044082 Report a problem | ||
| 10/24/2003 | Sold | $365,000$140/sqft |
Source: Public Record Report a problem | ||
Public tax history
| Year | Property taxes | Tax assessment |
|---|---|---|
| 2025 | $6,076 +1.4% | $571,142 +2% |
| 2024 | $5,992 +2% | $559,944 +2% |
| 2023 | $5,877 -0.3% | $548,965 +2% |
| 2022 | $5,894 +2.4% | $538,202 +2% |
| 2021 | $5,758 +0.4% | $527,650 +1% |
| 2020 | $5,737 | $522,240 +2% |
| 2019 | $5,737 +13.2% | $512,000 +8.2% |
| 2018 | $5,068 +6.8% | $473,000 +7.7% |
| 2017 | $4,748 -13.2% | $439,000 +5.5% |
| 2016 | $5,472 +0.7% | $416,000 +1.2% |
| 2015 | $5,437 +1% | $411,000 +2.8% |
| 2014 | $5,383 | $400,000 +22.3% |
| 2013 | -- | $327,000 +6.9% |
| 2012 | -- | $306,000 -7.3% |
| 2011 | -- | $330,000 -4.4% |
| 2010 | -- | $345,311 -5.7% |
| 2009 | -- | $366,239 -7.3% |
| 2008 | -- | $395,086 +2% |
| 2007 | -- | $387,340 +2% |
| 2006 | -- | $379,746 +2% |
| 2005 | -- | $372,300 +2% |
| 2004 | -- | $365,000 +18.9% |
| 2003 | -- | $306,865 +2% |
| 2002 | -- | $300,849 +233.8% |
| 2001 | -- | $90,137 |
Find assessor info on the county website
Neighborhood: Highland Reserve
Nearby homes

- $659,4004 bd2 ba1.9k sqft52 Camelot Ct, Roseville, CA 95678Off Market
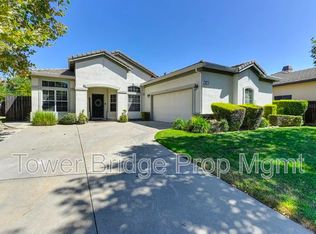
- $647,2004 bd2 ba1.9k sqft42 Striped Moss Ct, Roseville, CA 95678Off Market
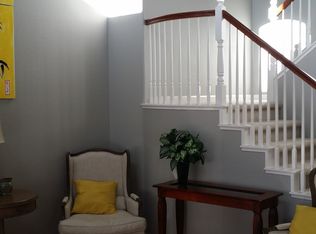
- $772,3003 bd3 ba2.6k sqft50 Striped Moss Ct, Roseville, CA 95678Off Market
- $790,3004 bd3 ba2.6k sqft59 Camelot Ct, Roseville, CA 95678Off Market
- $644,7004 bd2 ba1.9k sqft34 Striped Moss Ct, Roseville, CA 95678Off Market
- $732,7004 bd3 ba2.6k sqft44 Camelot Ct, Roseville, CA 95678Off Market
- $884,7005 bd4 ba2.6k sqft51 Camelot Ct, Roseville, CA 95678Off Market
- $643,3004 bd2 ba1.9k sqft43 Camelot Ct, Roseville, CA 95678Off Market
Nearby schools
GreatSchools rating
- 8/10Vencil Brown Elementary SchoolGrades: K-5Distance: 0.3 mi
- 5/10George A. Buljan Middle SchoolGrades: 6-8Distance: 0.3 mi
- 7/10Roseville High SchoolGrades: 9-12Distance: 2.1 mi
Get a cash offer in 3 minutes
Find out how much your home could sell for in as little as 3 minutes with a no-obligation cash offer.
Estimated market value
$748,100
Get a cash offer in 3 minutes
Find out how much your home could sell for in as little as 3 minutes with a no-obligation cash offer.
Estimated market value
$748,100
Nearby cities
Nearby neighborhoods
Nearby zip codes
Other Roseville Topics
