Skip main navigation
Closed
  • $599,000

    60 Camerons Lane, Wells, ME 04090

    3beds
    1,308sqft
    Single Family Residence
    Built in 2017
    0.49 Acres Lot
    $594,200 Zestimate®
    $458/sqft
    $3,064 Estimated rent

    Home value

    $594,200

    $564,000 - $624,000

    $3,064/mo

    Zestimate® history
    Loading
    Loading...

    Owner options

    List your home for rent

    $3,064/mo

    Rent Zestimate®

    Find your next renter with Zillow Rental Manager. Plus, with online applications, you can quickly screen prospective tenants – for free.

    Learn more

    $3,064/mo

    Rent Zestimate®

    Refinance and save

    $4,003/mo

    Est. payment

    Refinancing to a lower rate could help reduce your monthly payments and save thousands over the life of the loan.

    See today's rates

    $4,003/mo

    Est. payment

    Explore your selling options

    Work with a Zillow partner agent

    Leverage their expertise and Zillow's premium Showcase listings to get your home seen by more buyers.

    Get started

    List with your own agent

    Get your home in front of millions of buyers by listing it on Zillow.

    Learn how to do it

    Sell it yourself

    Take full control of how buyers see your home on Zillow by listing For Sale by Owner (FSBO).

    List your home

    What's special

    Gas fireplaceWell-maintained three-bedroom two-bath ranchCorner lotBright and functional layoutConvenient bar seating
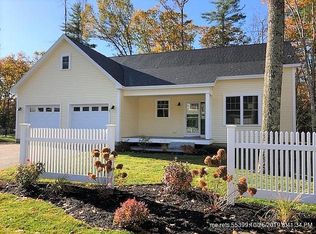
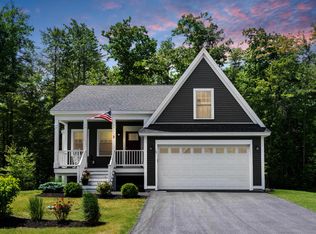
    Welcome to 60 Camerons Lane in Wells, Maine, a well-maintained three-bedroom, two-bath ranch offering the perfect combination of comfort, convenience, & coastal charm. Situated on a corner lot, this inviting home provides a peaceful setting. Designed for easy single-level living, the home features a bright and functional layout. The kitchen serves as the heart of the home, offering convenient bar seating that is ideal for casual dining, entertaining, or gathering with family & friends. The adjoining living & dining areas create a comfortable & welcoming atmosphere filled with natural light & warmed by a gas fireplace. The spacious primary suite includes a private full bath while two additional bedrooms and a second full bath offer flexibility for guests or a home office. Step outside to enjoy the fenced backyard, perfect for pets or simply relaxing outdoors. The rear patio provides an ideal space for summer cookouts or enjoying Maine's changing seasons. An automatic generator adds peace of mind & year-round reliability. Nature lovers will appreciate having the Wells Barrens Preserve just across the street, offering trails to enjoy one of southern Maine's unique natural landscapes. Despite its tranquil surroundings, the property is only a short drive from major commuter routes & the Amtrak station, making travel to Boston, & beyond convenient. Located minutes from Wells' white sandy beaches, restaurants, shops, and local attractions, 60 Camerons Lane presents an exceptional opportunity to enjoy the best of southern Maine. Whether you're looking for a year-round residence or vacation home, this move-in-ready ranch offers comfort, convenience, & a desirable location. Residents of the Village at Barrens Preserve enjoy a truly low-maintenance lifestyle. The association handles mowing, plowing, shoveling, mulching, seasonal clean-ups, & septic service, freeing homeowners from many routine exterior chores & allowing more time to enjoy the community & surrounding area.

    Zillow last checked:

    Listing updated:

    Listed by:

    Anchor Real Estate

    Bought with:

    Maine Real Estate Experts

    Source: Maine Listings,MLS#: 1664852MLS Logo

    Facts & features

    Interior

    Bedrooms & bathrooms
    • Bedrooms: 3
    • Bathrooms: 2
    • Full bathrooms: 2
    Primary bedroom
    • Features: Full Bath, Suite
    • Level: First
    • Area: 221.13 Square Feet
    • Dimensions: 15.25 x 14.5
    Bedroom 2
    • Features: Walk-In Closet(s)
    • Level: First
    • Area: 136.13 Square Feet
    • Dimensions: 11.92 x 11.42
    Bedroom 3
    • Level: First
    • Area: 117.17 Square Feet
    • Dimensions: 11.92 x 9.83
    Kitchen
    • Features: Eat-in Kitchen
    • Level: First
    • Area: 166.68 Square Feet
    • Dimensions: 13.42 x 12.42
    Living room
    • Features: Gas Fireplace
    • Level: First
    • Area: 280.85 Square Feet
    • Dimensions: 19.82 x 14.17
    Heating
    • Baseboard, Hot Water
    Cooling
    • Heat Pump
    Appliances
    • Included: Dishwasher, Dryer, Microwave, Electric Range, Refrigerator, Washer
    Features
    • 1st Floor Bedroom, 1st Floor Primary Bedroom w/Bath, Bathtub, One-Floor Living, Shower, Storage, Primary Bedroom w/Bath
    • Flooring: Tile, Luxury Vinyl
    • Basement: Interior Entry,Crawl Space,Unfinished
    • Number of fireplaces: 1
    Interior area
    • Total structure area: 1,308
    • Total interior livable area: 1,308 sqft
    • Finished area above ground: 1,308
    • Finished area below ground: 0

    Property

    Parking
    • Total spaces: 2
    • Parking features: Paved, 1 - 4 Spaces, On Site
    • Attached garage spaces: 2
    Features
    • Patio & porch: Patio
    Lot
    • Size: 0.49 Acres
    • Features: Neighborhood, Level, Landscaped
    Details
    • Parcel number: WLLSM075L1A5
    • Zoning: R

    Construction

    Type & style
    • Home type: SingleFamily
    • Architectural style: Ranch
    • Property subtype: Single Family Residence
    Materials
    • Wood Frame, Vinyl Siding
    • Foundation: Poured Concrete
    • Roof: Composition,Shingle
    Condition
    • Year built: 2017

    Utilities & green energy

    • Electric: Circuit Breakers
    • Sewer: Private Sewer, Septic Tank, Shared Septic
    • Water: Private, Well

    Community & neighborhood

    Location
    • Region: Wells
    • Subdivision: The Village at Barrens Preserve

    HOA & financial

    HOA
    • Has HOA: Yes
    • HOA fee: $343 monthly

    Other

    Other facts
    • Road surface type: Paved

    Price history

    DateEventPrice
    6/29/2026Sold$599,000$458/sqft
    Source: Maine Listings #1664852 Report a problem
    6/16/2026Pending sale$599,000$458/sqft
    Source: Maine Listings #1664852 Report a problem
    6/1/2026Listed for sale$599,000-0.2%$458/sqft
    Source: Maine Listings #1664852 Report a problem
    5/20/2026Listing removed$599,900$459/sqft
    Source: Maine Listings #1658113 Report a problem
    5/13/2026Price change$599,900-4%$459/sqft
    Source: Maine Listings #1658113 Report a problem
    4/24/2026Price change$624,900-0.7%$478/sqft
    Source: Maine Listings #1658113 Report a problem
    4/16/2026Listed for sale$629,000+18.1%$481/sqft
    Source: Maine Listings #1658113 Report a problem
    10/9/2024Sold$532,450-1.4%$407/sqft
    Source: Maine Listings #1601364 Report a problem
    9/23/2024Pending sale$539,900$413/sqft
    Source: Maine Listings #1601364 Report a problem
    9/5/2024Price change$539,900-1.8%$413/sqft
    Source: Maine Listings #1601364 Report a problem
    8/23/2024Listed for sale$549,900+8.9%$420/sqft
    Source: Maine Listings #1601364 Report a problem
    10/27/2023Sold$505,000+2%$386/sqft
    Source: Maine Listings #1573325 Report a problem
    10/8/2023Pending sale$495,000$378/sqft
    Source: Maine Listings #1573325 Report a problem
    10/4/2023Listed for sale$495,000$378/sqft
    Source: Maine Listings #1573325 Report a problem

    Public tax history

    YearProperty taxesTax assessment
    2024$2,829 +2%$465,260
    2023$2,773 +3.1%$465,260 +81%
    2022$2,689 -0.6%$257,110
    2021$2,705 +0.4%$257,110
    2020$2,695 +0.6%$257,110
    2019$2,679 +1%$257,110
    2018$2,653 +66%$257,110 +63.5%
    2017$1,598 $157,290

    Find assessor info on the county website

    Neighborhood: 04090

    Nearby schools

    GreatSchools rating
    Get pre-qualified for a loan
    At Zillow Home Loans, we can pre-qualify you in as little as 5 minutes with no impact to your credit score.

    An equal housing lender. NMLS #10287.

    Sell for more on Zillow
    Get a Zillow Showcase℠ listing at no additional cost and you could sell for .
    $594,200
    2% more
    +$11,884
    With Zillow Showcase(estimated)
    $606,084